
Your business premises feel cramped, cluttered, or strangely inefficient is mostly because the layout was never designed around how your team and customers actually move and work.
Smart commercial interior design ideas make every square metre earn its place. Having the ideal design approach can add usable capacity without adding a single square metre to your lease.
In this guide, you will find eight practical commercial design ideas that A Trio Design renovation services uses to help business owners reclaim wasted space and create environments that work harder for them.
Commercial Design Ideas by Business Type
| Business Type | Top Priority Design Ideas | Common Wasted Space Issues |
| Retail | Vertical shelving, zoning, colour palette | Dead corners, overcrowded displays, poor traffic flow |
| Corporate Office | Flexible furniture, built-in storage, lighting | Underused meeting rooms, oversized corridors, clutter |
| Hospitality Venue | Multi-purpose furniture, zoning, corridor redesign | Wasted transition areas, inflexible seating, poor layout |
| Showroom | Vertical space, lighting strategy, space audit | Low-density display, poor sightlines, inefficient flow |
1. Define Functional Zones Before Choosing Furniture
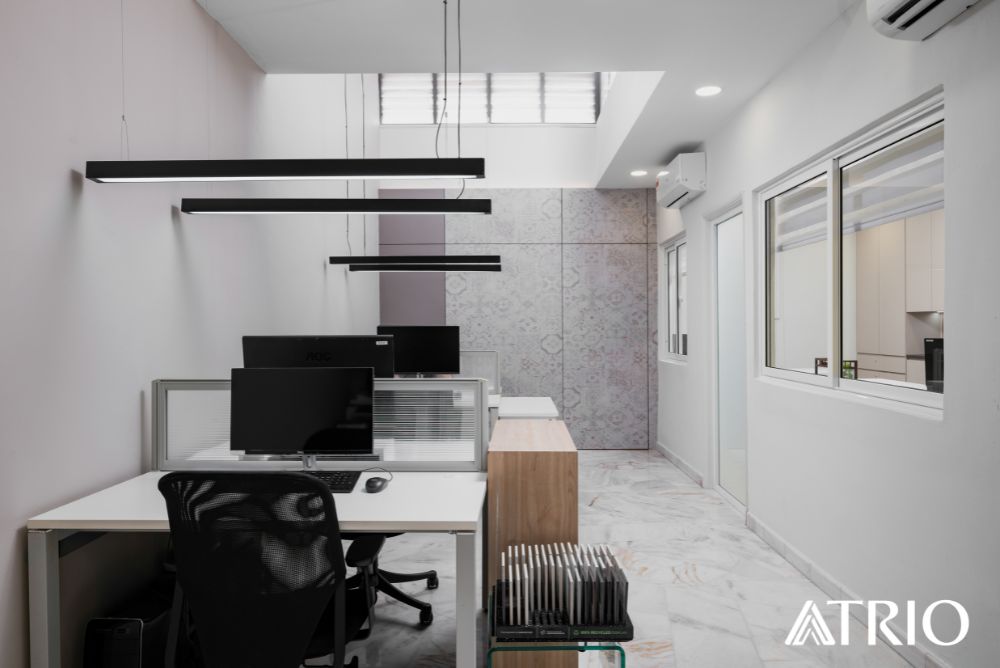
Many businesses furnish a space first and define zones later, which almost always results in dead corners and bottlenecks.
Zoning means deliberately assigning a purpose to each section of your floor plan.
A retail space might have a browsing zone, a consultation zone, and a transaction zone. A corporate office might separate focus work areas from collaborative meeting spaces.
When zones are defined upfront, furniture placement becomes intentional rather than reactive.
A Trio Design approaches every commercial project with a zoning workshop before a single piece of furniture is specified. This process alone typically recovers 10 to 20 percent of previously unused floor area.
Contact A Trio Design today to discuss your commercial interior design needs and find out what is possible for your business space.
2. Go Vertical to Free Up Your Floor Plan
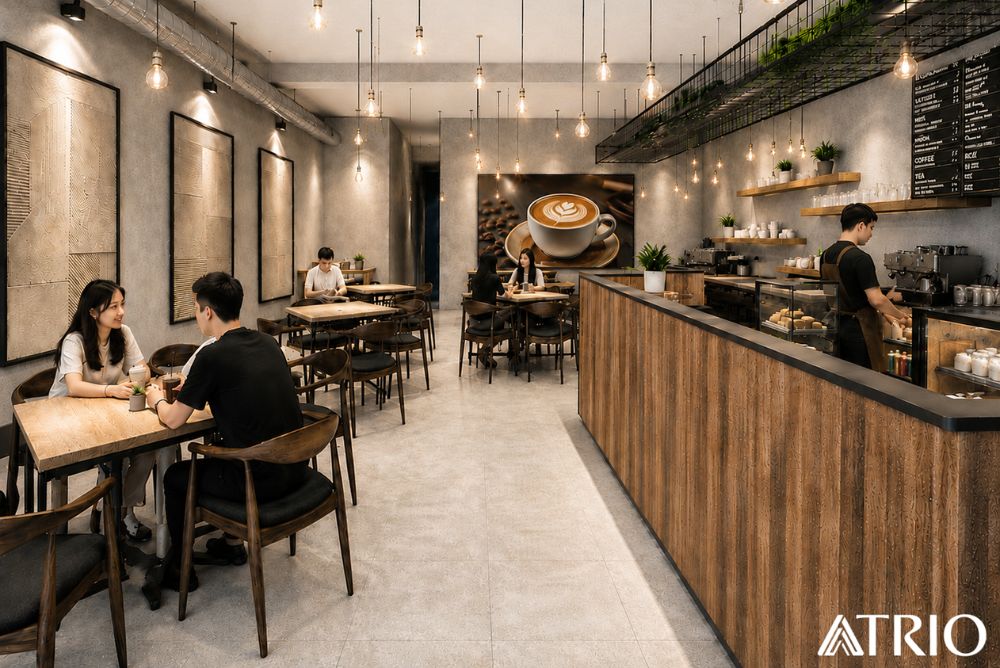
Floor space is expensive. Wall and ceiling space is almost always underused. One of the simplest commercial interior design ideas is to move storage, display, and even seating upward rather than outward.
Floor-to-ceiling shelving in retail environments increases display capacity without expanding the footprint. Overhead storage in office break rooms clears benchtops.
Mezzanine levels in warehouses or showrooms can effectively double usable square metres without a structural extension.
The key is ensuring vertical additions do not make the space feel heavy or oppressive. Strategic lighting and the right choice of materials keep tall installations feeling open.
3. Use Flexible and Multi-Purpose Furniture
Fixed furniture locks a space into a single configuration. For most businesses, that is a costly constraint. Flexible furniture is one of the commercial design ideas with the fastest return on investment because it adapts to changing operational needs without a renovation.
You can use modular meeting tables that split into individual workstations, fold-down counters in hospitality venues that open or close sections based on patronage, and mobile storage units that can be repositioned to reconfigure traffic flow on demand.
A Trio Design specifies furniture that serves your current needs while allowing your space to evolve as your business grows.
4. Eliminate Visual Clutter with Built-In Storage Solutions
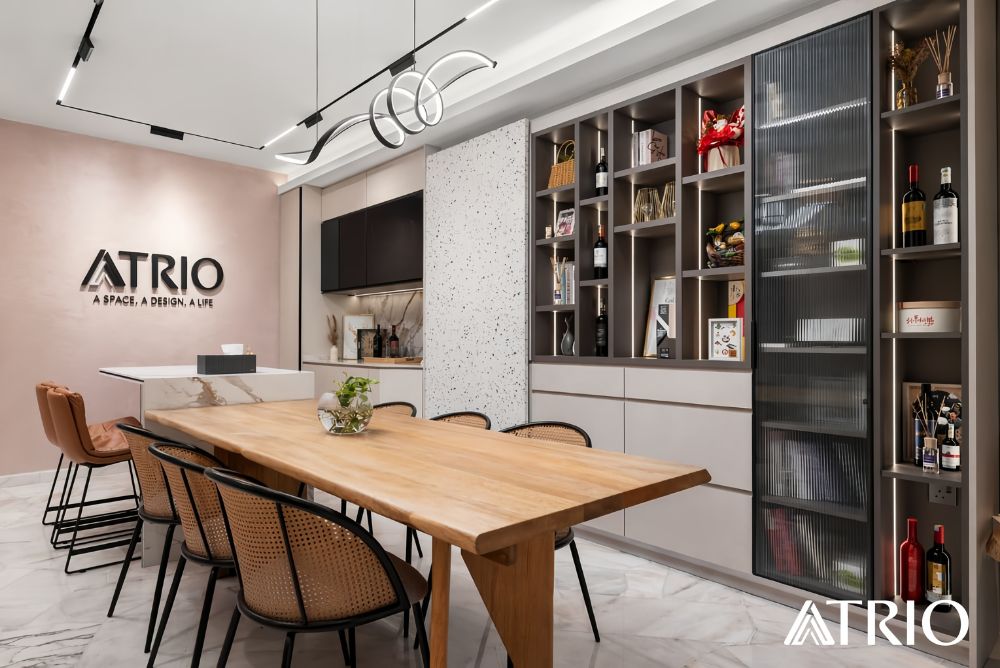
Visible clutter makes any space feel smaller, regardless of its actual dimensions. Built-in joinery is one of the most effective commercial interior design ideas for reclaiming both physical and visual space.
Custom cabinetry along underused walls, built-in reception desks with integrated filing, and floor-to-ceiling display units all consolidate storage into the architecture of the room rather than consuming open floor space with standalone furniture.
The result is a cleaner aesthetic and a more navigable environment for staff and customers alike. It also signals professionalism, which matters for customer-facing commercial spaces.
Explore A Trio Design’s approach on how we do shop renovation for businesses efficiently with renovation budget and renovation process.
5. Rethink the Layout of High-Traffic Corridors
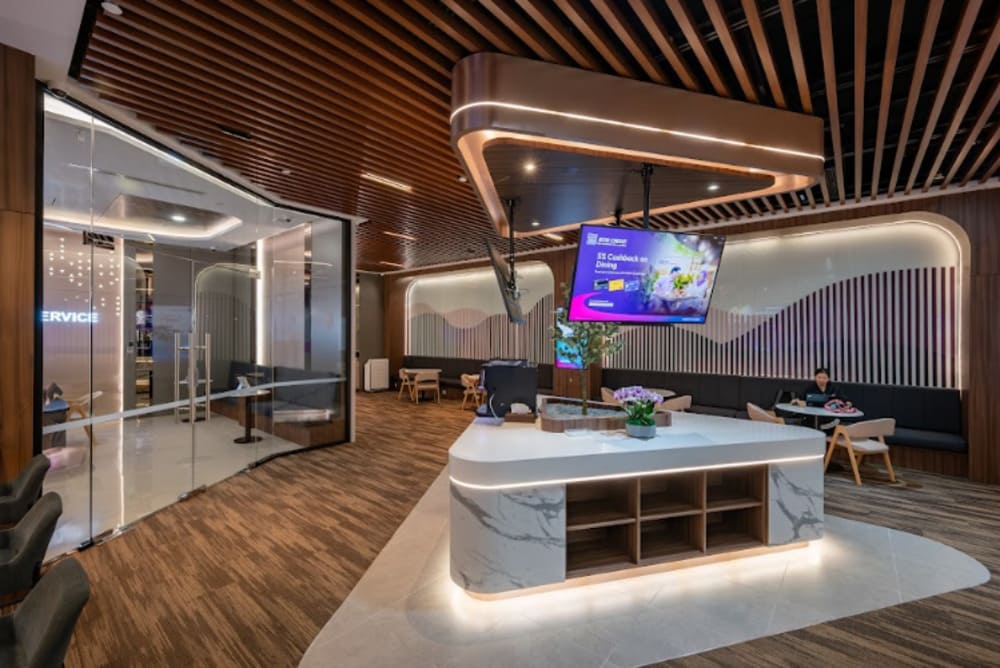
Corridors and circulation paths are often treated as necessary waste. In reality, they represent one of the most valuable improvement opportunities in commercial premises.
Oversized corridors consume space that could be productive. Undersized corridors create congestion that reduces both efficiency and safety.
A professional commercial design review examines actual movement patterns. Where do staff and customers actually walk? Where do queues form? Where do people pause, congregate, or backtrack?
Adjusting corridor widths, repositioning entries, and redirecting traffic flow can unlock significant floor area without any structural work.
Talk to A Trio Design today to plan a commercial interior that works better for your team, customers, and daily operations.
6. Leverage Natural Light to Make Smaller Spaces Feel Larger
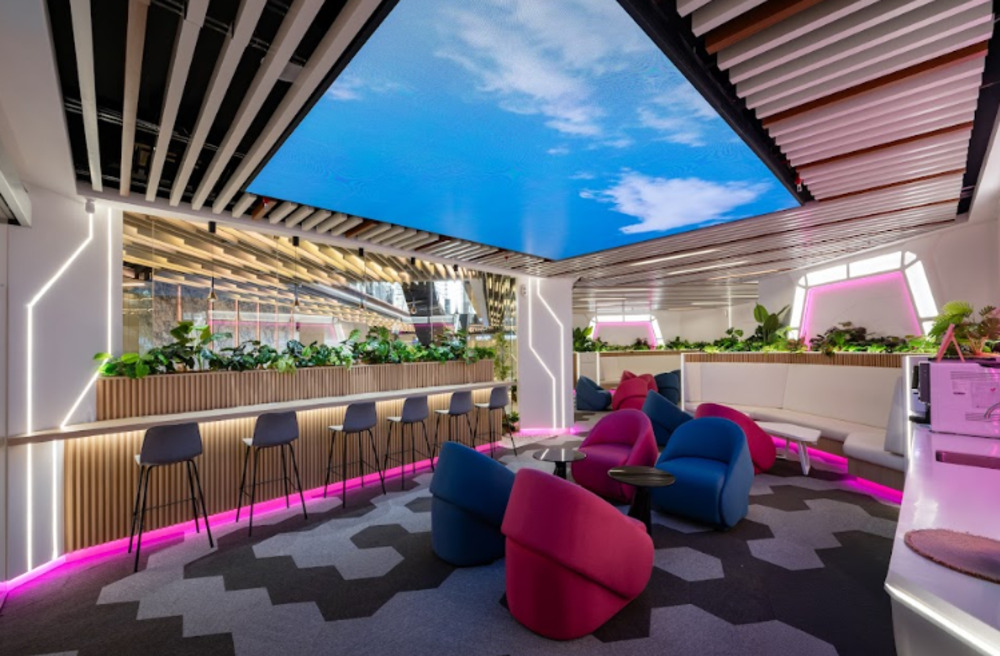
Natural light, in particular, makes rooms feel more open and reduces the visual weight of walls and furniture.
Where natural light is limited, layered artificial lighting achieves a similar effect. Recessed ceiling lighting combined with task lighting at workstations eliminates the cave-like effect of single overhead sources.
Glass partitions and translucent dividers allow light to travel through a space while still defining functional zones.
A Trio Design incorporates lighting strategy into every commercial interior project because it affects both the atmosphere and the perceived spaciousness of the environment.
7. Choose a Cohesive Colour Palette That Opens Up the Space
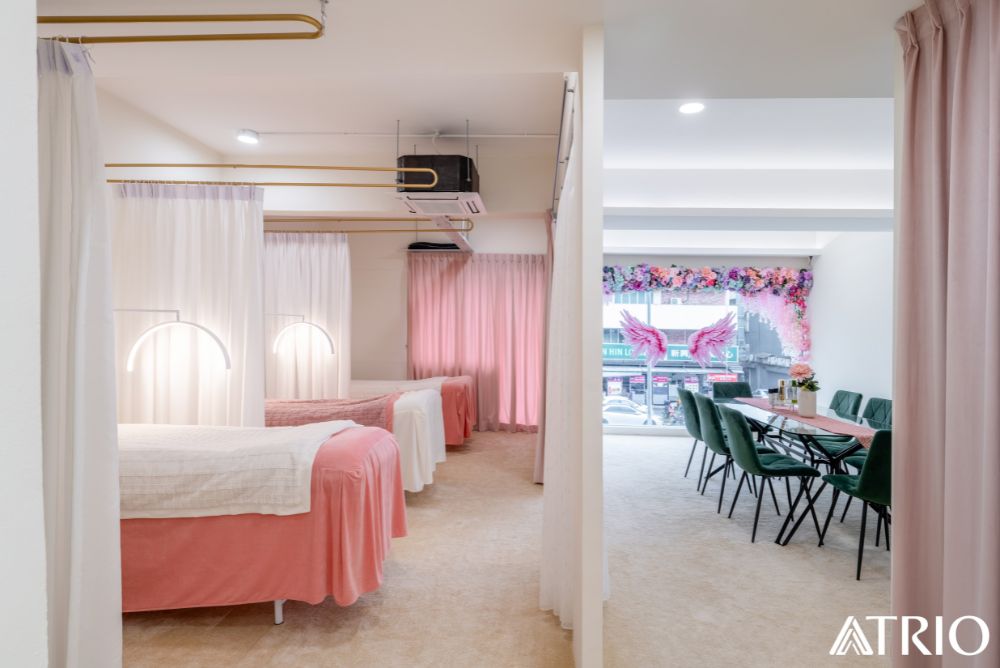
Colour has a measurable effect on how large or small a space feels.
Dark, saturated colours absorb light and make walls feel closer. Light, neutral tones reflect light and create a sense of openness.
The solution is not to abandon brand colours entirely. It is to use them strategically. Feature walls, furniture accents, and graphic elements can carry brand identity while the broader palette keeps the space feeling open and professional.
A Trio Design works with business owners to develop colour strategies that honour brand guidelines without compromising the spatial quality of the environment.
8. Audit Your Space Before You Renovate
Perhaps the most important of all commercial design ideas is to audit your existing space before committing to any changes. Many businesses invest in renovations that address symptoms rather than root causes.
A professional space audit identifies exactly where space is being wasted, why it is underused, and what changes would deliver the highest return.
It also prevents expensive mistakes, such as removing a wall only to discover that the problem was furniture placement, or installing new lighting without addressing the layout issues that made the space feel dark in the first place.
A Trio Design offers commercial space consultations that give business owners a clear picture of what their premises could become and what it would cost to get there.
Make Every Square Metre Work for Your Commercial Space
Wasted space is a solvable problem. The ideal commercial interior design ideas, applied with an understanding of how your business actually operates, can transform inefficient premises into environments that support productivity, impress clients, and grow with your business.
A Trio Design brings spaces to life through a refined balance of creativity and functionality. It starts with a consultation before you plan a full commercial renovation or simply want to understand what your current space could become.
Contact A Trio Design today to discuss your renovation budget and find out what is possible for your commercial premises.
Frequently Asked Questions (FAQs)
1. What commercial interior design ideas work best for small business spaces?
Smart zoning, built in storage, and efficient layout planning help smaller commercial spaces feel more organised, functional, and customer friendly.
2. How much does commercial interior design cost in Malaysia?
Commercial interior design costs depend on the space size, renovation scope, materials, and level of customisation required for the business.
3. Can commercial interior design improve staff productivity?
Yes, a well planned commercial layout can improve workflow, staff comfort, collaboration, and day to day operational efficiency.
4. How long does a commercial interior design project take?
Most commercial interior design projects take several weeks to a few months depending on the scale of renovation and site conditions.
5. When should businesses engage a commercial interior designer?
Businesses should engage a commercial interior designer early to align layout planning, renovation scope, branding, and operational needs properly.
6. Why work with A Trio Design for commercial interior design projects?
A Trio Design helps businesses create commercial spaces that balance functionality, brand presentation, customer experience, and practical day to day use.