
Designing Spaces Your Customers Remember
Designed around how you trade, built around your opening date.
Shop Renovation in KL for Retail, F&B and Office Units
A shop renovation with A Trio Design covers layout planning around customer flow, store concept and 3D visualisation, display shelving, counter and cashier carpentry, lighting, electrical and ceiling coordination, then the site works, finishing and quality control. A Trio Design also prepares the fit-out drawings landlords and shopping mall management require before works can start. The company renovates retail shoplots, mall units, cafés and F&B outlets, boutiques and offices across Kuala Lumpur and the Klang Valley. A shop or commercial unit typically takes 6 to 12 weeks between site possession and handover.
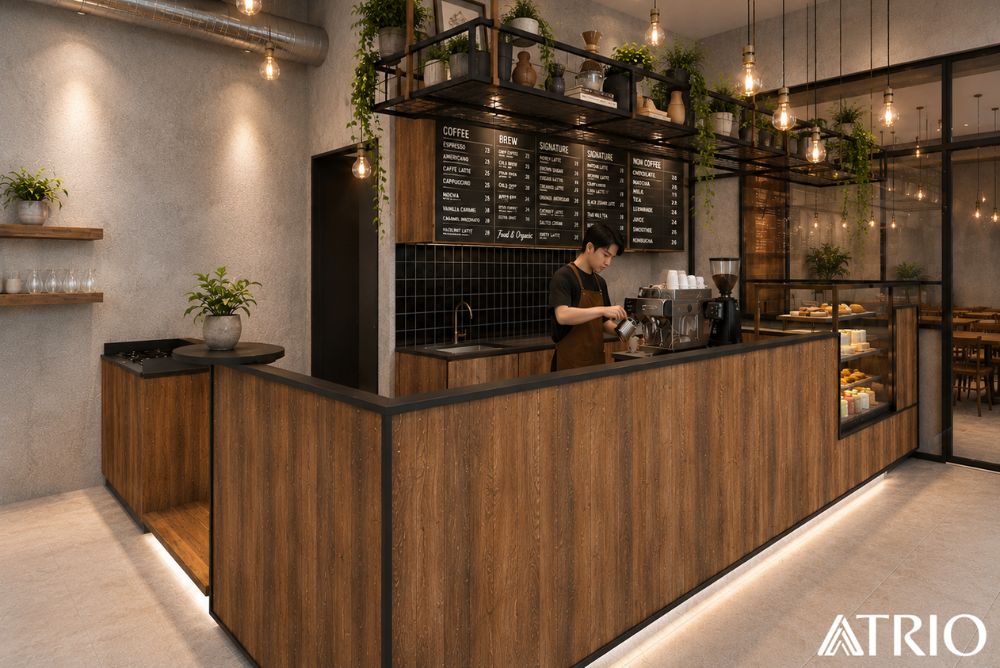
Retail Shop Renovation Planned Around How You Trade
A retail environment does more than look considered. It guides how a customer moves, where they stop, what they see first and how quickly they reach the counter. Those decisions are made in the layout, before any material is chosen.
A Trio Design plans retail shop renovation around trading reality: the walk-through route, the display zones that earn their floor area, the counter position that keeps queues clear of the entrance, and the lighting that makes stock read correctly. Shoplots, boutiques and mall units have each been delivered this way.
- Concept developed from the brand identity, not a template
- Product display zones and customer walk flow planned together
- Custom fixtures, shelving, counters and lighting design
- Layouts that can be repeated across additional outlets
Shop Renovation by Business Type
A café, a boutique and an office reception are three different fit-outs with three different approval paths. They are not variations of the same job.
| Business type | Typical scope | Typical duration | What to plan for |
|---|---|---|---|
|
Retail shoplot |
Layout and walk flow, display shelving, cashier counter, lighting, ceiling, flooring, signage coordination |
6 to 10 weeks |
Building or landlord approval, permitted works hours, shopfront and signage conditions in the tenancy agreement |
|
Shopping mall unit |
Full fit-out to mall specification, display carpentry, lighting, ceiling, M&E tie-in, hoarding |
6 to 12 weeks |
Mall fit-out drawing submission and approval, fit-out deposit, night-only works windows, hoarding requirements, appointed contractor lists |
|
Café and F&B outlet |
Front of house layout and seating, counter and bar carpentry, back of house kitchen coordination, lighting, ceiling |
8 to 12 weeks |
Kitchen exhaust and grease trap requirements, fire protection provisions, wet area waterproofing, licensing conditions |
|
Boutique |
Brand-led concept, bespoke display and fitting rooms, feature lighting, flooring, ceiling |
6 to 10 weeks |
Longer lead times on bespoke fixtures and feature finishes, brand guideline compliance |
|
Office and reception |
Space planning, reception and brand wall, meeting rooms, collaborative and private zones, storage, M&E and ceiling |
8 to 12 weeks |
Building management approval, works outside office hours, data and power layout coordinated with IT, headcount planning |
What Is Included in a Commercial Fit-Out
Retail Layout and Customer Flow Planning
Measured survey, then a layout tested against walk-through route, display zones, queue position and staff movement behind the counter.
Store Concept and 3D Visualisation
Concept developed from the brand identity, with 3D visuals of the shopfront, display areas and counter so the look is agreed before fabrication.
Display Shelving, Counters and Carpentry
Carpentry drawings and fabrication for display units, shelving, cashier and bar counters, fitting rooms and back of house storage.
Lighting, Electrical and Ceiling Coordination
Lighting layers planned for the products on display, with electrical points, ceiling design and air-conditioning tie-in coordinated on one drawing set.
Site Works, Finishing and Quality Control
Protection and hoarding, hacking and wet works, wiring, ceiling, carpentry installation, painting and finishing, inspected before handover.
Landlord and Mall Submission Drawings
Fit-out drawings prepared to the format landlords and mall management require, so approval is not the thing holding up the opening date.
Landlord and Mall Fit-Out Submissions
Most shop renovations in Kuala Lumpur require landlord or shopping mall approval before work starts. A mall unit generally requires a fit-out drawing submission to mall management, a refundable fit-out deposit, an approved contractor, hoarding to mall specification and works carried out within a defined fit-out period, often outside trading hours. A street-level shoplot generally requires landlord consent under the tenancy agreement, with signage and shopfront changes treated separately. A Trio Design prepares the fit-out drawings required for these submissions as part of the project.
Shopping mall unit
- Fit-out drawings submitted to mall management for approval
- Refundable fit-out deposit and insurance requirements
- Contractor registration with the mall where required
- Hoarding built to mall specification before works begin
- Works restricted to a defined fit-out period, often overnight
- Fire protection, sprinkler and exhaust tie-ins coordinated with mall M&E
Street-level shoplot or office
- Landlord consent under the tenancy agreement
- Building management approval and deposit in strata commercial buildings
- Signage and shopfront alteration treated as a separate approval
- Local authority submission where the work is structural
- Permitted working hours agreed with the building or neighbouring tenants
What Drives Shop Renovation Cost
Shop renovation cost in Kuala Lumpur is driven by the volume of custom display and counter carpentry, the lighting and electrical scope, the condition of the unit at handover, the mall or landlord requirements that apply, and the finish grade selected for shopfront and display areas. F&B units carry additional cost for kitchen exhaust, grease traps, waterproofing and fire protection. A Trio Design quotes against approved fit-out drawings and a material list rather than a rate per square foot.
Where the money goes
- Display and counter carpentry. Usually the largest line in a retail fit-out, priced by running foot and finish.
- Lighting and electrical. Retail lighting is layered and point-heavy compared with a domestic scope.
- Unit condition at handover. A bare shell, a reinstated unit and a previous tenant’s fit-out are three different starting points.
- Mall or landlord requirements. Hoarding, deposits, approved contractors, overnight working and insurance all carry cost.
- F&B provisions. Kitchen exhaust, grease trap, waterproofing and fire protection apply on top of the front of house scope.
- Reinstatement obligations. Many tenancies require the unit returned to bare condition at lease end. Worth pricing at the start, not the end.
How A Trio Design quotes
- Site visit and measurement of the unit as handed over
- Layout and concept agreed before any figure is issued
- Itemised quotation against approved fit-out drawings
- Mall and landlord requirements identified and priced separately
- Variations priced and approved in writing before execution
Inside a Completed Retail and Lounge Fit-Out
How the Sips Fit-Out Works as a Trading Space
A walkthrough of the completed bar and lounge fit-out at Sips in Taman Tun Dr Ismail, covering the counter, the back bar display, the seating zones and the lighting decisions that shape how the space trades.
Shop and commercial fit-outs typically run 6 to 12 weeks between site possession and handover, with mall fit-out approval and night-only working windows extending the programme.
See the other completed commercial projects in the A Trio Design project portfolio.
Why Businesses Choose A Trio Design
A commercial space has to do more than look impressive. It needs to support your people, customers and day to day operations. A Trio Design plans commercial interiors around your business requirements while coordinating design and renovation into a more manageable process.
Design That Starts With Your Business
Before developing the concept, we look at how your business operates, who uses the space and what the environment needs to achieve, helping us create a layout that supports actual business activities.
Your Brand Brought Into the Physical Space
We translate your brand identity into the interior through layout, materials, colours, lighting and customer touchpoints, creating an environment that feels consistent with how you want your business to be perceived.
Space Planned for Better Workflow
Every square foot of a commercial property matters. We consider staff movement, customer flow, work zones, storage and operational needs so the space can support smoother day to day use.
Coordinated Execution With Business Continuity in Mind
Commercial renovation involves multiple moving parts. Our team coordinates the design and renovation process with attention to project requirements, site progress and timelines, helping your team stay focused on running the business.
Completed Retail, F&B and Office Projects
Nine completed commercial projects, every one with a published project page on this website.
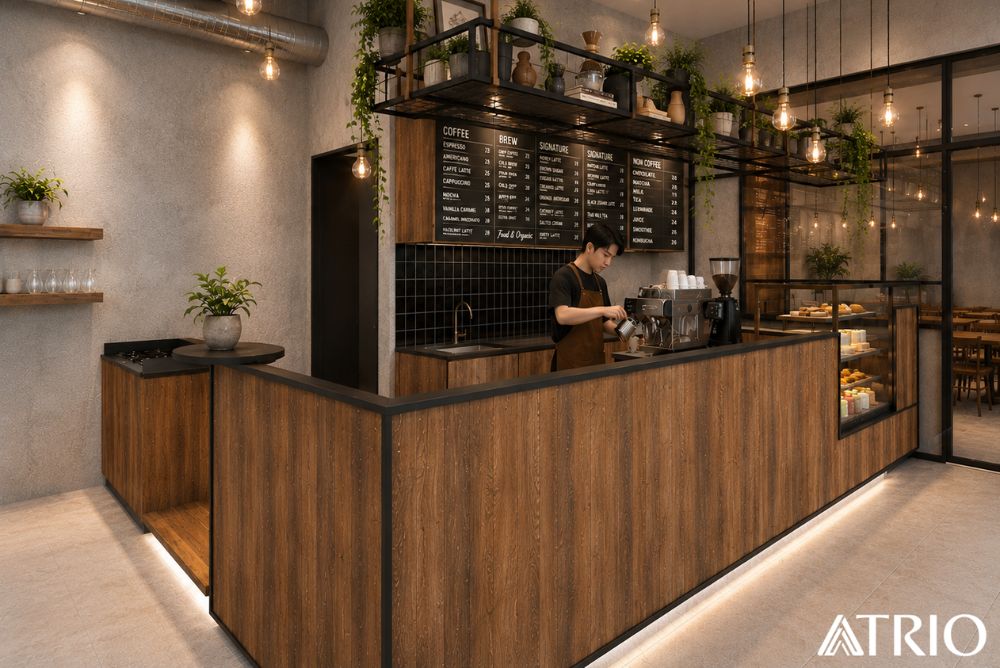
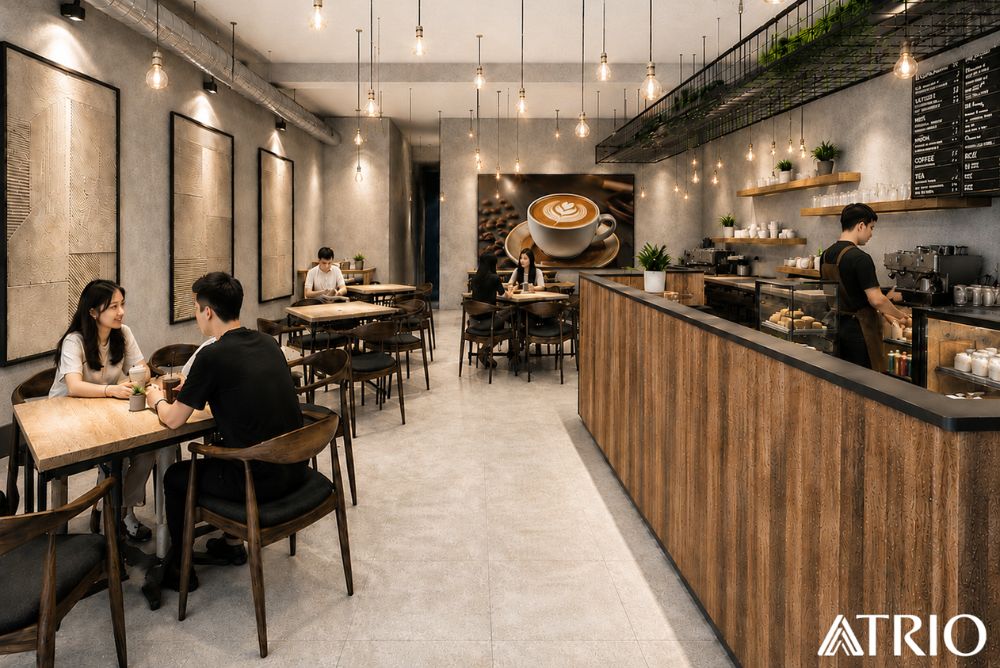

Cafe, TTDI
Raw urban character that still wipes clean after a service. Textured paint stands in for cement render, cement look tiles replace the screed, and the lighting sits away from the tables so the floor can be reset for a busy weekend or a quiet weekday. See the full TTDI cafe fit-out.
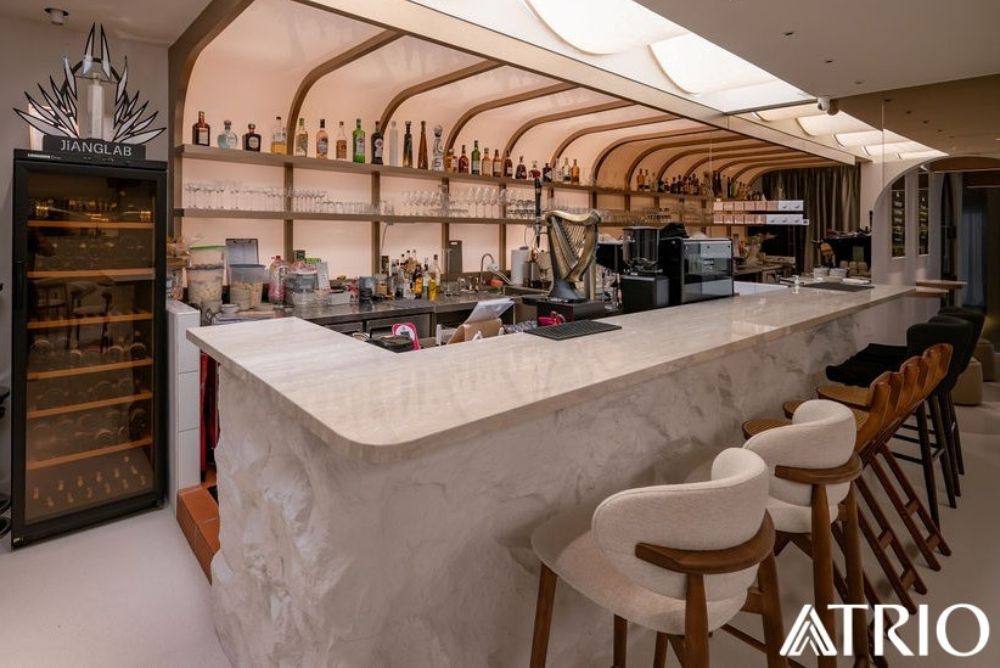


Sips, TTDI
A Bohemian concept that would have blown both the budget and the opening date, translated rather than trimmed. Look alike finishes, curved forms taken from the existing skylight, and seating that works for a drinking crowd and a dining group at the same time. See the full Sips bar and lounge fit-out.


Office, Shah Alam
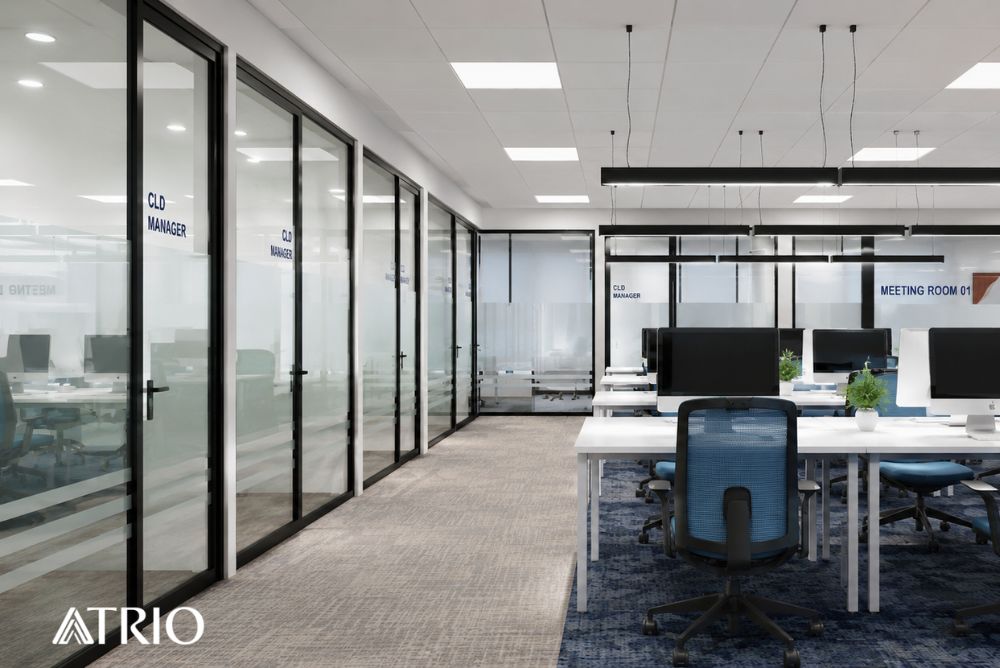
Corporate blue that never touched a wall. It went onto carpet tiles, chair backs and door signage, while full height glass partitions moved daylight past the enclosed rooms and out to every desk, with finishes chosen to be replaced tile by tile. See the full 3,500 sqft Shah Alam office fit-out.
More completed commercial projects


Renovating a Home Instead?
Residential projects run on building management rules, renovation deposits and permitted hacking hours rather than mall fit-out periods. A Trio Design handles those through its house renovation KL service.
Frequently Asked Questions
How much does a shop renovation in KL cost?
Cost is driven by the fit-out scope rather than floor area alone.
The largest variables are the volume of display and counter carpentry, the lighting and electrical scope, the condition of the unit at handover, the requirements imposed by the mall or landlord, and the finish grade. F&B units carry additional cost for kitchen exhaust, grease traps, waterproofing and fire protection. A Trio Design quotes against approved fit-out drawings and a material list.
How long does a shop renovation take?
Typically 6 to 12 weeks between site possession and handover.
A retail shoplot usually sits at the shorter end and an F&B or office fit-out at the longer end. Mall fit-out approval, night-only working windows and long lead-time bespoke fixtures extend the programme. Design and drawings happen before this period begins.
Does A Trio Design handle F&B and office fit-outs as well as retail?
Yes. Retail shoplots, mall units, cafés and F&B outlets, boutiques, sales galleries and offices are all within scope.
Completed examples published on this website include Cafe TTDI and Sips TTDI in F&B and retail, Diamond Nail at Aeon Cheras Selatan as a mall unit, Iwajid Sales Gallery, and office projects in Shah Alam and at The Horizon.
Is A Trio Design a registered commercial renovation contractor?
Yes. A Trio Design is registered with CIDB and holds LAM, MID and BNI memberships.
Company registration number 1658541-P, with an office at No 3, Lorong Nikmat 2, Taman Gembira, 58200 Kuala Lumpur.
Do you handle the design as well as the renovation work?
Both, under one contract.
Layout planning, store concept, 3D visualisation, carpentry and M&E drawings, fit-out submission drawings and the site works themselves are delivered by the same team. There is no handover point between a designer and a separate contractor where an opening date can slip.
Start Your Shop Renovation Project
Send through the unit plan, your lease or opening date and the trading format. A Trio Design will review it and come back with a scope summary and an indicative fit-out programme before any quotation is prepared.
CIDB registered · LAM, MID and BNI member · 15+ years · No 3, Lorong Nikmat 2, Taman Gembira, 58200 Kuala Lumpur