
Homes Designed Around the Way You Live
Planned, drawn and built by one team, so your home comes together the way it was designed.
House Renovation KL for Condos, Landed Homes and Bungalows
A house renovation with A Trio Design covers the full project: measured site survey, space planning and layout design, interior concept, 3D visualisation, 2D and carpentry drawings, material and finish selection, itemised quotation, then the site works, which include hacking and wet works, wiring, ceiling, custom carpentry, painting and finishing, followed by quality control and handover inspection. A Trio Design works on condominiums, terrace houses, semi-detached homes and bungalows in Kuala Lumpur and the Klang Valley. A condominium renovation typically runs 6 to 8 weeks and a landed house 12 to 24 weeks.
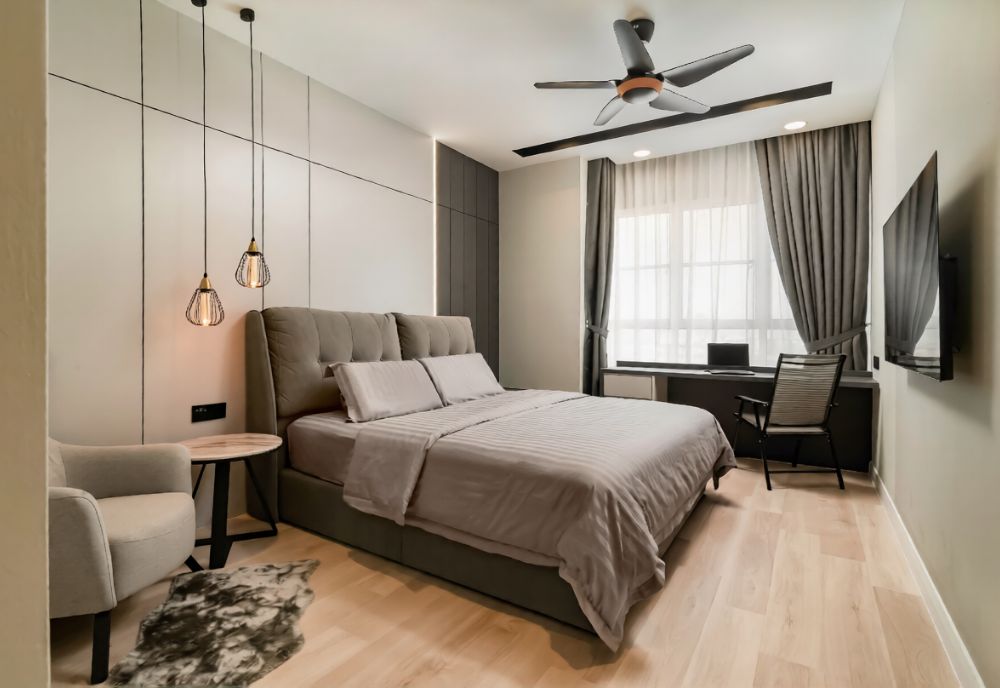
House Design and Renovation Handled as a Single Project
Most renovation disputes in Malaysia happen at the seam between the designer and the contractor. The drawings say one thing, the site does another, and the homeowner sits between two parties who each blame the other.
A Trio Design removes that seam. The team that draws the carpentry is the team that installs it. The quotation is priced against the drawings that were approved, and variations are priced and signed off in writing before they are carried out. That is what house design and renovation as a single project means in practice, and it is the difference between a fixed scope and a moving one.
- One contract covering design and site works
- One point of contact covering the whole project, first discussion until handover
- Quotation itemised against approved drawings
- Variations approved in writing before execution
Full scope of interior design and renovation services.
What Every House Renovation Project Includes
Five deliverables, so you can compare one quotation against another line by line.
Space Planning and Layout Design
Measured survey of the existing unit, then layout options tested against how the household actually uses the space. Layout is settled before anything is priced, because layout is what drives cost.
Interior Concept and 3D Visualisation
Concept direction, mood board and 3D visuals of the main areas, so materials, colour and proportion are agreed on screen rather than on site.
Technical, M&E and Ceiling Drawings
2D drawings covering wiring and socket positions, lighting layout, ceiling design and wet area details. These are the drawings that prevent a socket ending up behind a wardrobe.
Custom Carpentry and Material Selection
Carpentry drawings for wardrobes, kitchen cabinetry, TV feature walls and storage, with material and finish selection meetings held against the agreed budget.
Site Works, Coordination and Handover
Hacking and wet works, wiring, ceiling, carpentry installation, painting and finishing, managed and inspected by A Trio Design, with a handover inspection and warranty support at the end.
Included throughout
Site coordination between trades, progress updates, quality control at each stage, and preparation of drawings required for building management or local authority submission.
House Renovation KL by Property Type
A condominium and a bungalow are different projects governed by different rules. The scope, the duration and the approvals are not interchangeable.
| Property type | Typical scope | Typical duration | What to plan for |
|---|---|---|---|
|
Condominium |
Layout adjustment, built-in wardrobes and kitchen carpentry, ceiling and lighting, flooring, painting, wet area works |
6 to 8 weeks |
Building management approval and renovation deposit, permitted hacking hours, lift and loading bay booking, floor protection requirements, restrictions on wet work and structural changes |
|
Terrace house |
Full interior redesign, kitchen and bathroom works, carpentry throughout, ceiling and electrical, rear extension where required |
12 to 18 weeks |
Local authority submission where the work is structural or adds floor area, party wall considerations, sequencing of external works around weather |
|
Semi-detached |
Interior redesign across multiple floors, extension works, custom carpentry, upgraded electrical and lighting scope |
14 to 20 weeks |
Submission for extension or structural alteration, larger material volumes affecting lead time, staged handover of floors where the family remains in occupation |
|
Bungalow |
Whole-house redesign, extension and rebuild works, bespoke carpentry, full M&E and ceiling scope |
16 to 24 weeks |
Local authority submission, longer lead times on bespoke items, higher probability of rewiring, waterproofing or levelling works found after demolition |
What Drives the Cost of a House Renovation
The cost of a house renovation in Kuala Lumpur is set by scope rather than floor area alone. The five largest variables are the extent of hacking and wet works, the running footage and finish of custom carpentry, the material grade selected, the electrical and ceiling scope, and the age and condition of the property. A Trio Design carries out a measured site visit, settles the layout and material list first, then issues an itemised quotation against the approved drawings.
Where the money goes
- Hacking, wet works and waterproofing. Relocating a bathroom or opening up a kitchen wall is the largest single swing in most house quotations.
- Custom carpentry. Wardrobes, kitchen cabinetry, feature walls and storage are priced by running foot and by finish, so the same layout can vary widely.
- Material and finish grade. Laminate against veneer, tile against sintered stone, standard against solid surface. Each choice moves the figure independently.
- Electrical, ceiling and lighting. Additional points, cove ceilings and layered lighting add material and labour on every affected room.
- Age and existing condition. Older houses often need rewiring, waterproofing or floor levelling that only becomes visible after demolition.
How to keep a renovation budget under control
- Settle the layout before selecting any material. Layout changes after drawings are approved are the most expensive kind of change.
- Separate what has to be done now from what can be phased. Wiring and wet works are hard to revisit. Carpentry can be added later.
- Hold a contingency for what demolition reveals, particularly in properties over fifteen years old.
- Ask for the quotation itemised against drawings, not as a lump sum. A lump sum cannot be compared to another quotation.
Approvals and Permits for House Renovation in Malaysia
Most house renovations in Kuala Lumpur need approval before work begins. Condominiums and apartments generally require written approval from the building management or joint management body, a refundable renovation deposit, and works carried out only within permitted hours. Landed properties generally require submission to the local authority where the work is structural, alters the building footprint or adds floor area. Cosmetic works such as painting, flooring and non-structural carpentry usually do not require authority submission, though building management approval still applies in strata properties.
Condominium and apartment
- Written approval from building management or the joint management body
- Refundable renovation deposit held against damage to common property
- Renovation drawings submitted with the application
- Permitted working hours, usually excluding evenings, Sundays and public holidays
- Restrictions on hacking, wet works and any change affecting the structure
- Lift protection and loading bay booking for material delivery
Landed property
- Local authority submission where the work is structural or adds floor area
- Drawings prepared by a qualified submitting person where required
- Approval obtained before the affected works begin
- Non-structural interior works generally proceed without submission
A Trio Design prepares the renovation drawings required for these submissions as part of the project scope.
How a House Renovation Project Runs
Six stages, with what happens and roughly how long each takes.
First discussion and site visit
Requirements, budget range, timeline and design direction reviewed, followed by a measured site survey.
Space planning and concept
Layout options developed and tested, concept direction and material palette proposed.
3D visuals and drawings
3D visualisation of main areas, 2D drawings, carpentry and M&E drawings issued for approval.
Material selection and quotation
Finishes confirmed and an itemised quotation issued against the approved drawings.
Site works and coordination
Protection, hacking and wet works, wiring, ceiling, carpentry, painting and finishing, coordinated and inspected throughout. 6 to 24 weeks depending on property type.
Inspection, handover and aftercare
Defects list closed out, final inspection carried out, keys handed back with a 1 year warranty on the completed works.
Inside a Completed House Renovation
How a Finished Condominium Renovation Comes Together
A walkthrough of a completed house renovation in Kuala Lumpur, covering the layout, the built-in carpentry, the ceiling and the lighting as they were built rather than as they were drawn.
Condominium projects typically run 6 to 8 weeks and landed houses 12 to 24 weeks, measured between site possession and handover. Design, drawings and quotation happen before that period begins.
See the completed residential projects behind this work in the A Trio Design renovation portfolio.
Completed House Renovation Projects in KL
Every project below has a published project page on this website.
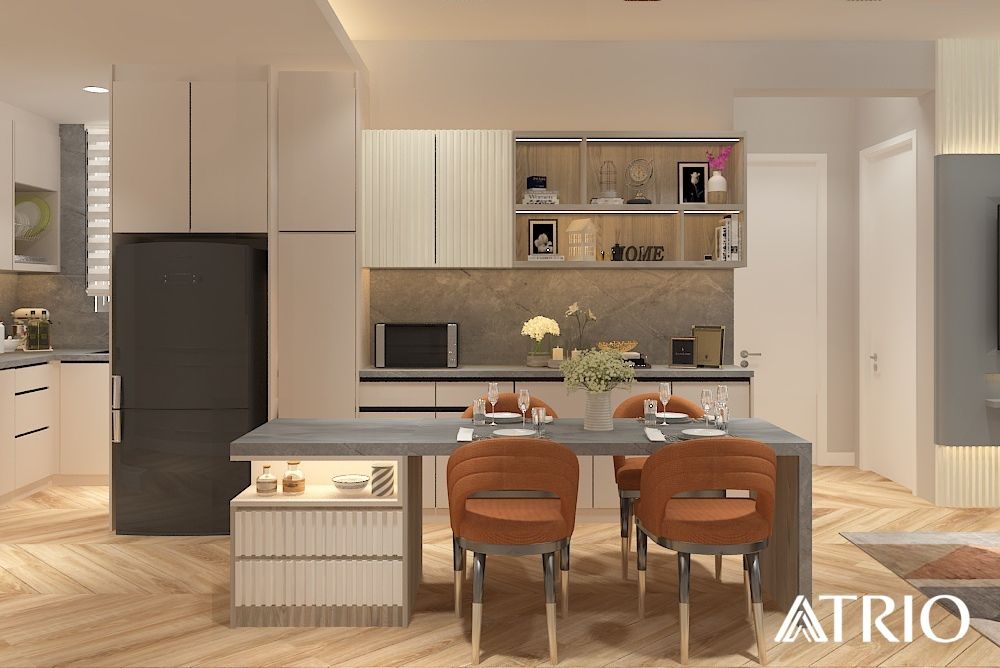


Marc Residence
A kitchen too small for both an island and a dining table, and an owner who wanted both. One custom Dekton piece does two jobs, a cabinet run cut back to 450mm keeps the busiest walkway usable, and beading is used as a deliberate accent rather than a pattern. See the full 872 sqft KLCC condo layout.
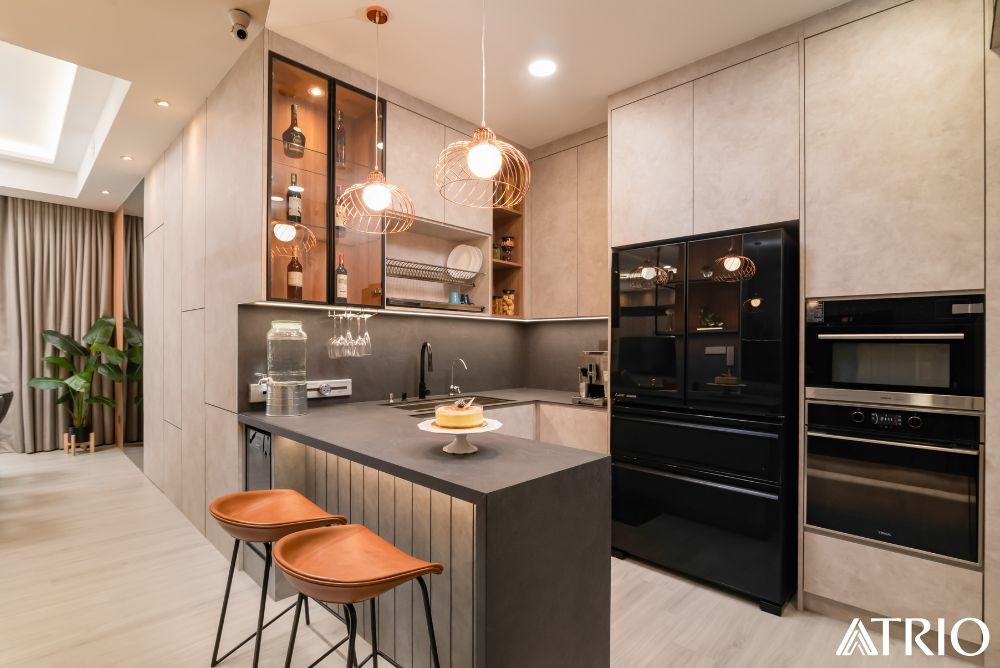


Tropicana Dianthus
Three bedroom doors faced straight onto the living area, and the owners would not allow major hacking. The doors vanished into the panelling, one became a glass folding door, and a larger master suite appeared out of an old study without a wall being touched. See the full hotel style Petaling Jaya condo.
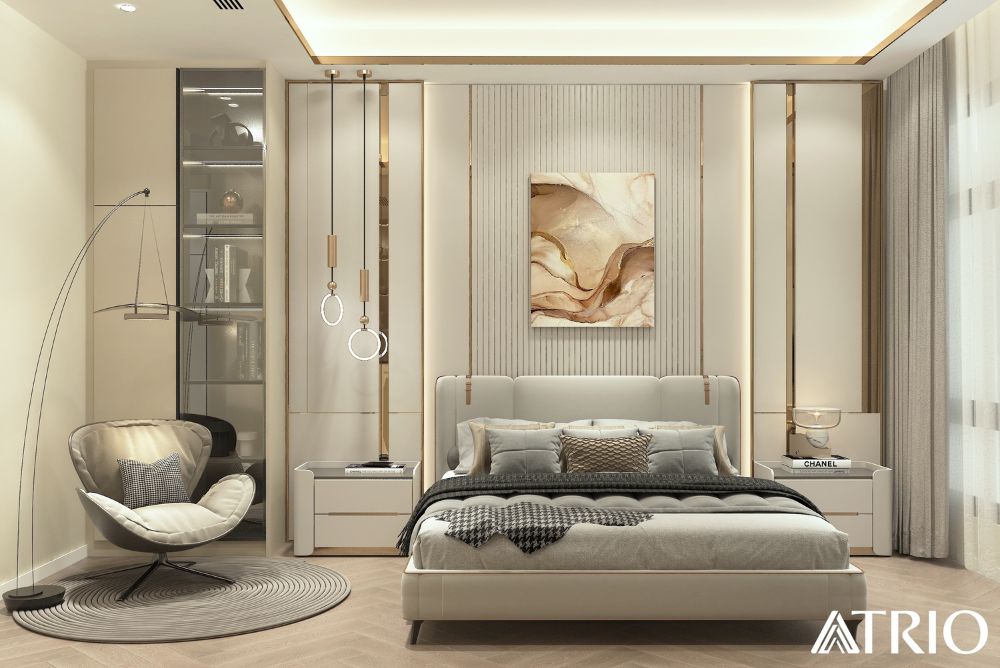


Pavilion Embassy
Modern luxury with the air conditioning nowhere in sight. Real marble instead of print, a wet kitchen door concealed in fluted panelling, and a full Daikin VRV system designed into the plaster ceiling so the outlets read as ceiling rather than equipment. See the full dual-key luxury residence in KL.
More completed residential projects


Why Homeowners Choose A Trio Design
Your home should work around the way you live, not force you to adapt to the design. A Trio Design combines thoughtful space planning, practical renovation decisions and coordinated execution to create homes that feel personal, functional and comfortable for everyday living.
Designed Around How You Live
We look at your routines, storage needs, family lifestyle and personal preferences before planning the space, so every room has a clear purpose and feels natural to use.
Beautiful Ideas With Everyday Practicality
Good residential design needs to work long after the photos are taken. We balance aesthetics with practical considerations such as circulation, storage, maintenance, lighting and material suitability.
One Team to Keep Your Renovation Moving
A Trio Design coordinates the key stages of your renovation so you do not have to manage every contractor, supplier and site matter separately. This keeps communication clearer and the overall process more organised.
Support That Continues After Handover
Moving into your renovated home should feel exciting, not uncertain. Our 1 year post handover warranty provides added reassurance should rectification matters arise after completion.
Frequently Asked Questions
How much does a house renovation in KL cost?
Cost is set by scope rather than floor area alone.
The five variables that move the figure most are the extent of hacking and wet works, the running footage and finish of custom carpentry, the material grade, the electrical and ceiling scope, and the age and condition of the property. A Trio Design carries out a measured site visit, settles the layout, then issues an itemised quotation against the approved drawings so it can be compared line by line.
How long does a house renovation take?
Site works typically run 6 to 8 weeks for a condominium and 12 to 24 weeks for a landed house.
Design, drawings and quotation happen before that period begins. Structural changes, extension works and approvals from building management or the local authority extend the site programme.
Do I need approval from building management before renovating a condo?
Yes, in almost all strata properties in Kuala Lumpur.
Building management or the joint management body usually requires written approval, a refundable renovation deposit, submitted drawings and works carried out within permitted hours. A Trio Design prepares the drawings required for the application.
Does A Trio Design handle the design and the renovation, or design only?
Both, under one contract.
Space planning, 3D visualisation, technical and carpentry drawings, material selection and the site works themselves are delivered by the same team. There is no handover point between a designer and a separate contractor.
Can I stay in the house during the renovation?
It depends on the scope and the property.
Cosmetic and carpentry-led works in a landed house can often be staged floor by floor so the household remains in occupation. Projects involving hacking, wet works, rewiring or a full condominium strip-out are not usually suitable for occupation while work is under way. This is assessed at the site visit.
What happens if the quotation changes during the project?
Variations are priced and approved in writing before the work is carried out.
The most common causes are a change requested after drawings are approved, or a condition found after demolition such as rewiring, waterproofing or floor levelling. Neither proceeds without written approval of the revised cost.
Is there a warranty after handover?
Yes. Every project comes with a 1 year warranty from handover.
The defects list is closed out, a final inspection is carried out before keys are handed back, and A Trio Design provides warranty support on the completed works for 1 year afterwards.
Which parts of Kuala Lumpur does A Trio Design cover for house renovation?
Kuala Lumpur and the Klang Valley.
Completed residential projects include Marc Residence and Pavilion Embassy in the city centre, Tropicana Dianthus, Sky Seputeh, Seringin Residences and Essex Garden in Rawang.
Start Your House Renovation in KL
Send through your floor plan, your budget range and your target move-in date. A Trio Design will review it and come back with a scope summary and an indicative timeline before any quotation is prepared.
CIDB registered · LAM, MID and BNI member · 15+ years · No 3, Lorong Nikmat 2, Taman Gembira, 58200 Kuala Lumpur