One-Stop Renovation Services in KL for Homes and Businesses
A Trio Design is an interior design and renovation company based in Taman Gembira, Kuala Lumpur, providing one-stop renovation services across Kuala Lumpur and the Klang Valley. The company handles residential and commercial projects end to end, covering space planning, 3D visualisation, technical and carpentry drawings, material selection, demolition and wet works, wiring, ceiling, carpentry, painting, site coordination and final quality control. A condominium renovation typically runs 6 to 8 weeks, a landed house 12 to 24 weeks, and a shop or commercial unit 6 to 12 weeks. A Trio Design is CIDB registered and holds LAM, MID and BNI memberships.
Years Experience
0+
Published Projects
0
Industry Bodies
0
Our Story
More Than Renovation. A Complete Interior Solution.
A Trio Design believes every space should be designed with purpose, detail and functionality. The company works on residential, retail, office and commercial projects across Kuala Lumpur, creating spaces that are visually considered and practical for daily use.
Most renovation problems in Malaysia start where responsibility changes hands. A designer draws, a contractor builds, and the gap between the two becomes the homeowner’s problem. A Trio Design removes that gap by keeping design, drawings, carpentry and site works under one team and one point of contact, backed by more than 15 years of industry experience.
Six stages, each with a defined output. You know what you receive and when you receive it before any work starts on site.
1.
First Consultation
A Trio Design reviews your needs, budget range, timeline and design direction. You receive: a scope summary and an indicative timeline.
2.
Space Planning & Concept Proposal
Layout, design concept, materials and overall direction are developed. You receive: floor layout options and a concept direction.
3.
Design Visualisation & Detailed Drawings
Drawings are prepared so every detail is agreed before work begins. You receive: 3D visuals, 2D drawings and carpentry drawings.
4.
Material Selection & Quotation
Suitable materials and finishes are selected against the budget. You receive: a material list and an itemised quotation.
5.
Project Execution & Handover
Site progress, trades and coordination are managed by A Trio Design. You receive: progress updates and site coordination throughout.
6.
Aftercare & Warranty
Final work is inspected before handover, with warranty support after. You receive: a handover inspection and a 1 year warranty on the completed works.
Our Services
Renovation Services for Homes and Business Premises
Residential and commercial renovation run on different rules. Homes are governed by building management and neighbours. Shops are governed by landlords, mall fit-out teams and trading hours. A Trio Design runs both, with the same design and site team.
Residential Design and Renovation
Condominiums, terrace houses, semi-detached homes and bungalows. Full interior redesign, extension works, custom carpentry and complete renovation planning, delivered with drawings you can hold a contractor to.
Condominium: typically 6 to 8 weeks
Landed house: typically 12 to 24 weeks
Space planning, 3D visualisation and technical drawings included
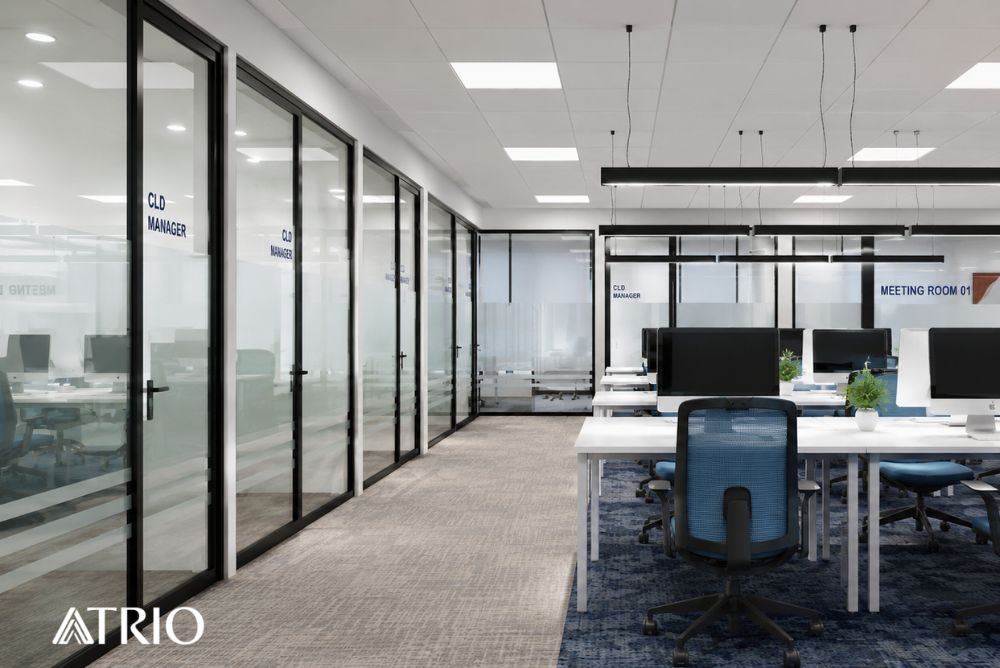
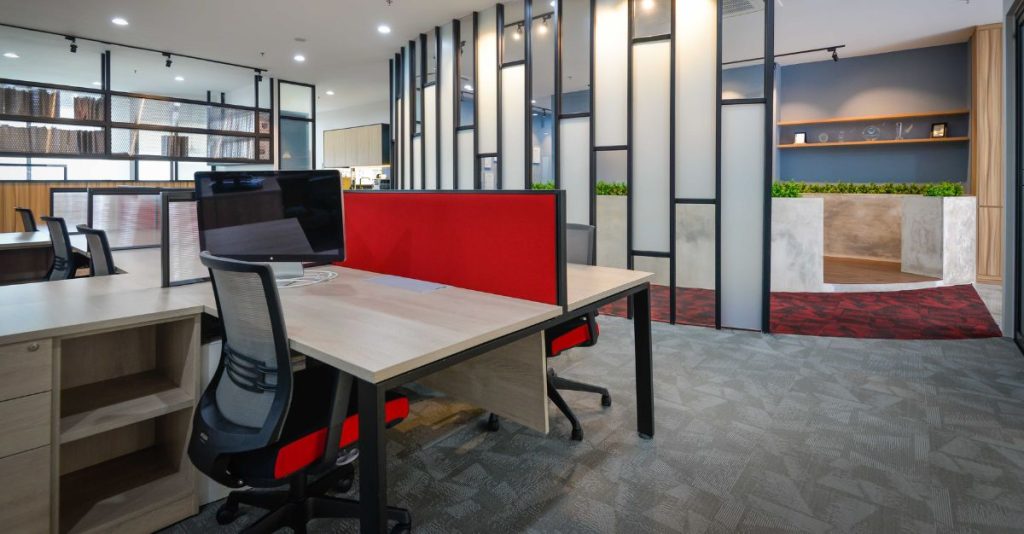
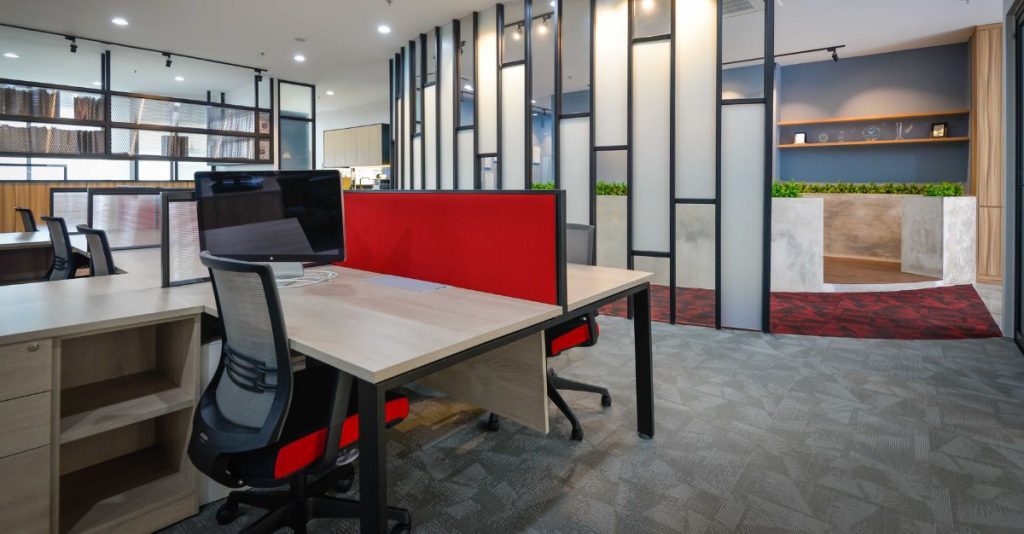
Shoplots, mall units, cafés, boutiques and offices. Layout planning around customer flow, display and counter carpentry, lighting and ceiling coordination, plus the drawings landlords and mall management ask for.
Shop or commercial unit: typically 6 to 12 weeks
Fit-out drawings prepared for landlord and mall submission
A renovation in Kuala Lumpur usually takes 6 to 8 weeks for a condominium, 12 to 24 weeks for a landed house, and 6 to 12 weeks for a shop or commercial unit. Timelines are measured between site possession and handover and assume design and drawings are already approved. Structural changes, extension works and landlord or management approvals extend these durations.
Management approval, lift and loading bay booking, restricted hacking hours, deposit conditions
Landed house
Full interior redesign, wet works, custom carpentry, extension works
12 to 24 weeks
Extension or structural works requiring local authority submission, weather during external works
Shop or commercial unit
Retail, F&B or office fit-out, display carpentry, lighting, ceiling, M&E
6 to 12 weeks
Landlord or mall fit-out submission, permitted works hours, kitchen exhaust and fire protection requirements
Budget
What Determines Your Renovation Costs?
Renovation costs depend on more than just the size of your home. Factors such as hacking and wet works, custom carpentry, material selection, electrical requirements and existing property conditions all influence the final budget. A Trio Design provides quotations based on your renovation scope, drawings and material preferences to create a clearer and more accurate cost estimate.
The five cost drivers
Hacking and wet works. Moving a wall, a bathroom or a kitchen is the single largest swing in most quotations.
Custom carpentry volume. Built-in wardrobes, TV feature walls, kitchen cabinetry and display units are priced by running foot and finish.
Material and finish grade. Laminate, veneer, solid surface, sintered stone and tile grade each move the figure independently of the layout.
Electrical, ceiling and lighting scope. New point counts, cove ceilings and lighting layers add both material and labour.
Property age and condition. Older units frequently need rewiring, waterproofing or floor levelling that is not visible at the first site visit.
How A Trio Design quotes
Site visit and measurement before any figure is given
Layout and concept agreed first, because layout drives cost
Itemised quotation issued against the drawings and material list
Variations priced and approved in writing before they are carried out
Every project has a different scope, timeline, and design requirement. Explore our case studies to understand how we plan, design, and manage different types of renovation projects.
Condo Renovation
Space-saving design solutions for compact and high-rise living.
Explore completed A Trio Design projects and see how thoughtful planning, practical design and careful execution come together to create spaces built around each homeowner’s needs.
Inside a Completed Condominium Renovation in KL
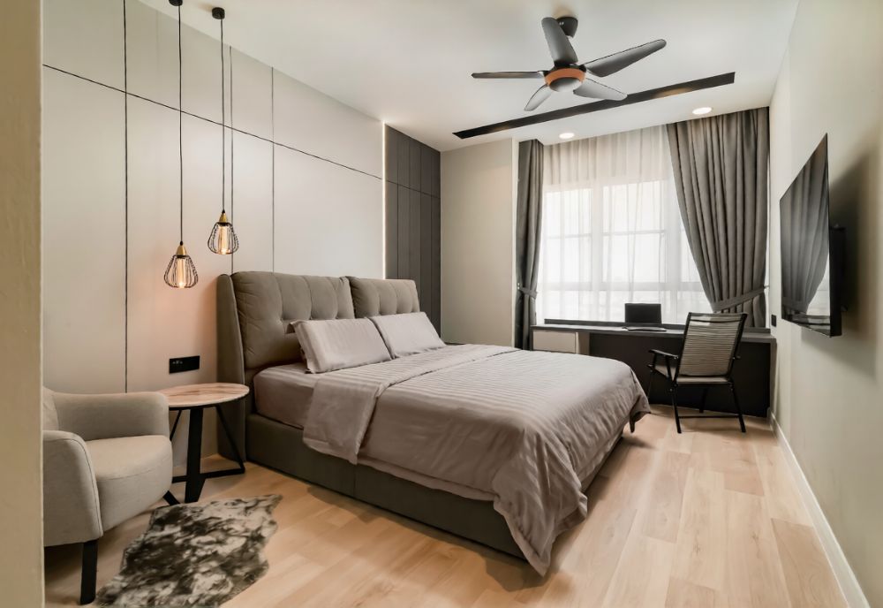
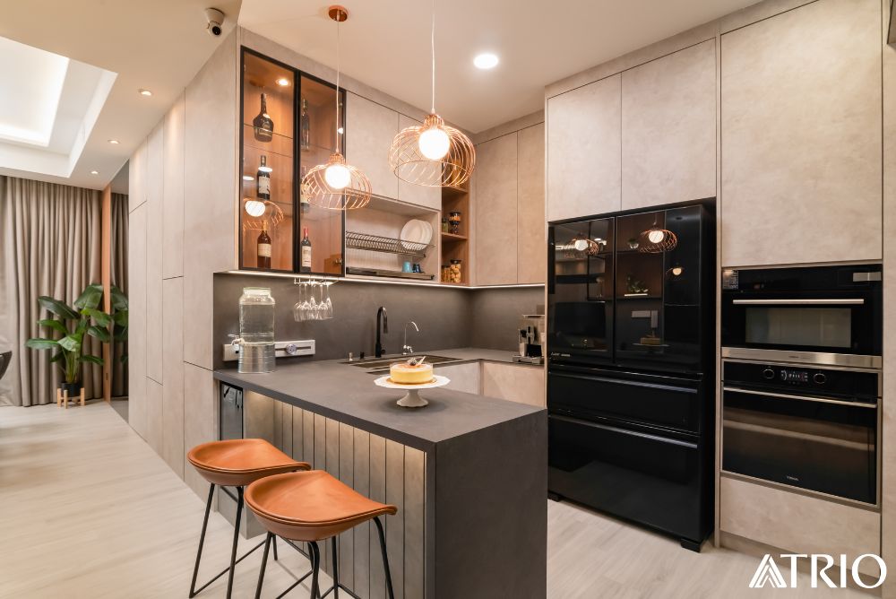
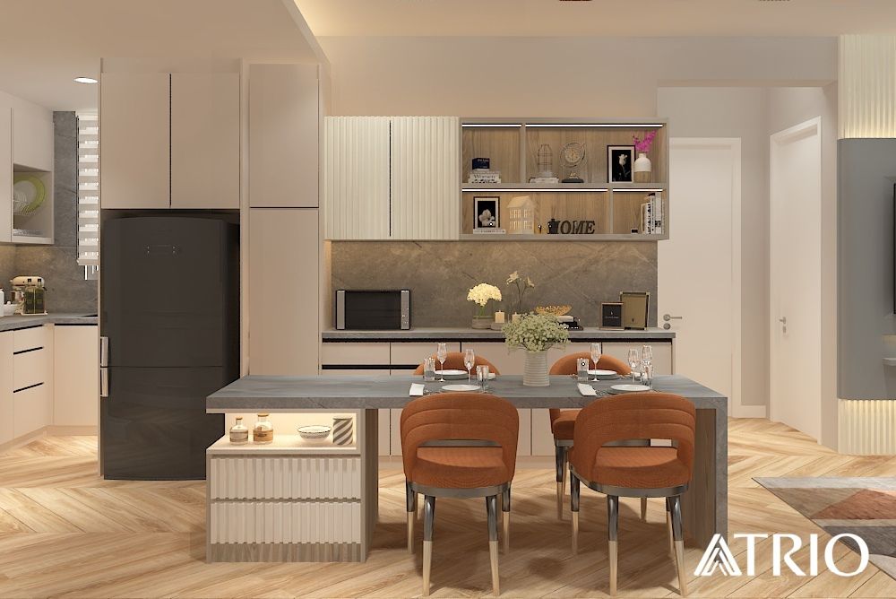
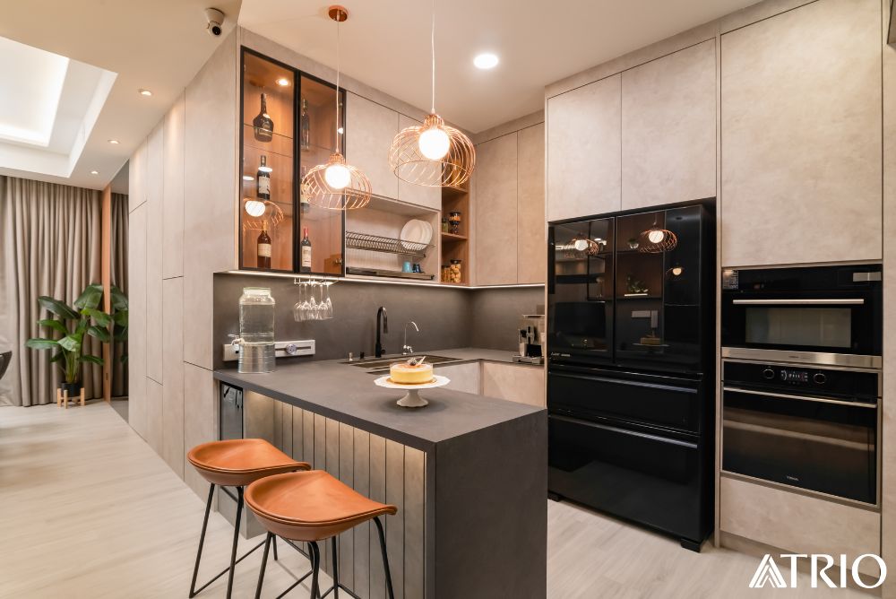
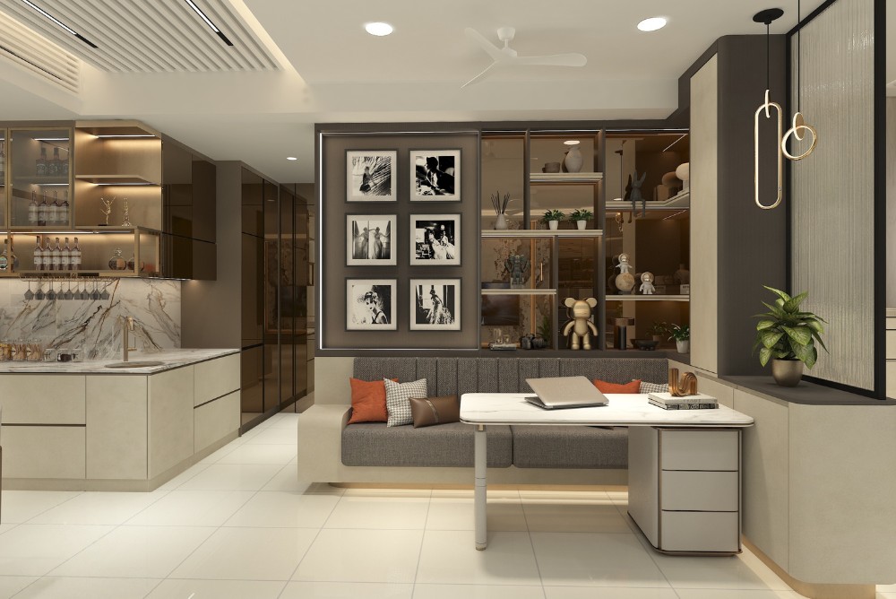
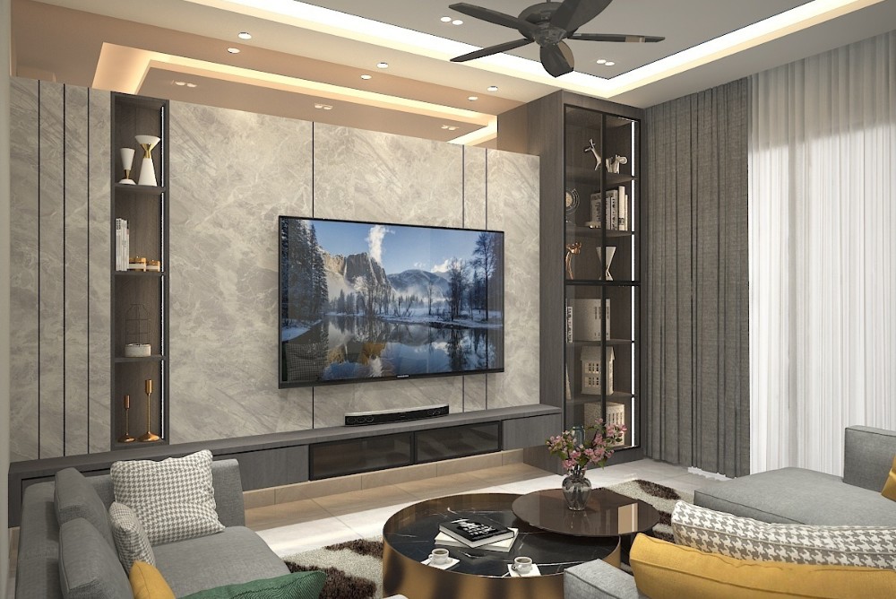
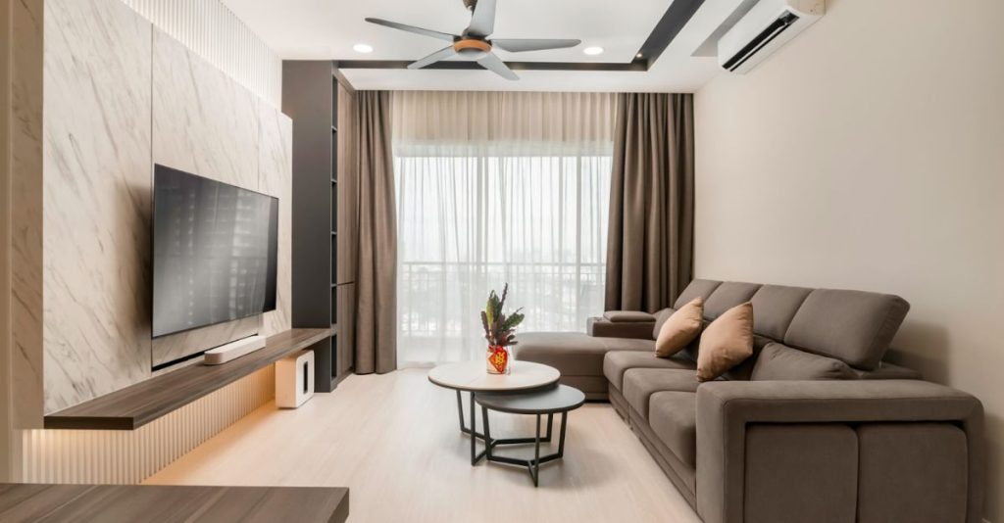
A Trio Design renovates condominiums, landed homes and bungalows across Kuala Lumpur and the Klang Valley. This walkthrough covers a finished condominium project, showing the open-plan living and dining layout, the built-in carpentry, the feature ceiling and the lighting exactly as they were built.
Condominium projects typically run 6 to 8 weeks between site possession and handover, once drawings are approved.
Homeowners planning a similar project can explore the A Trio Design house renovation KL.
Inside a Completed Bar and Lounge Fit-Out in TTDI(H3)
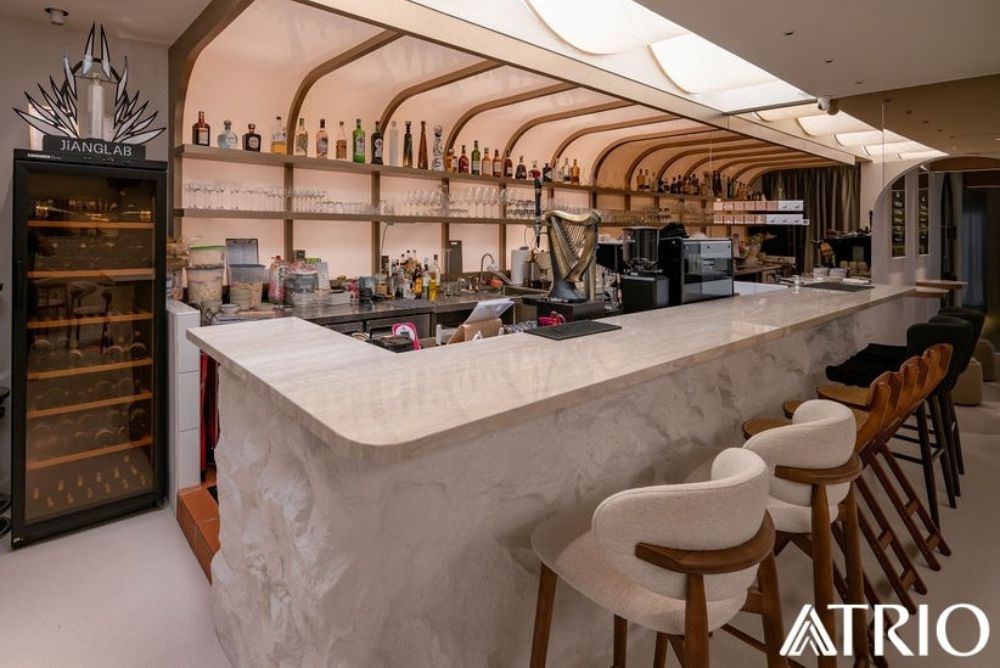
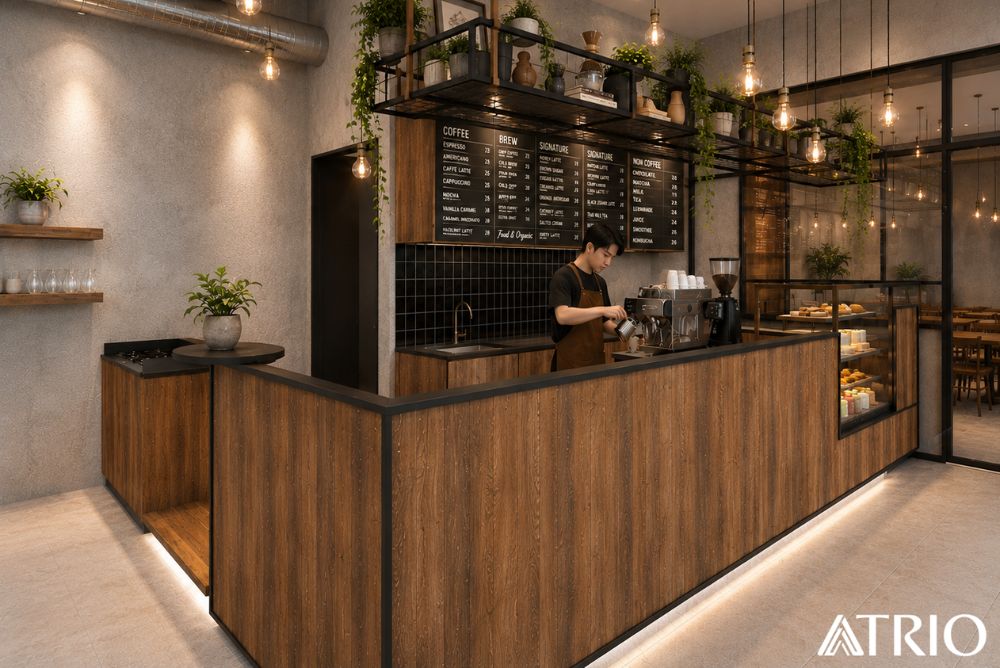
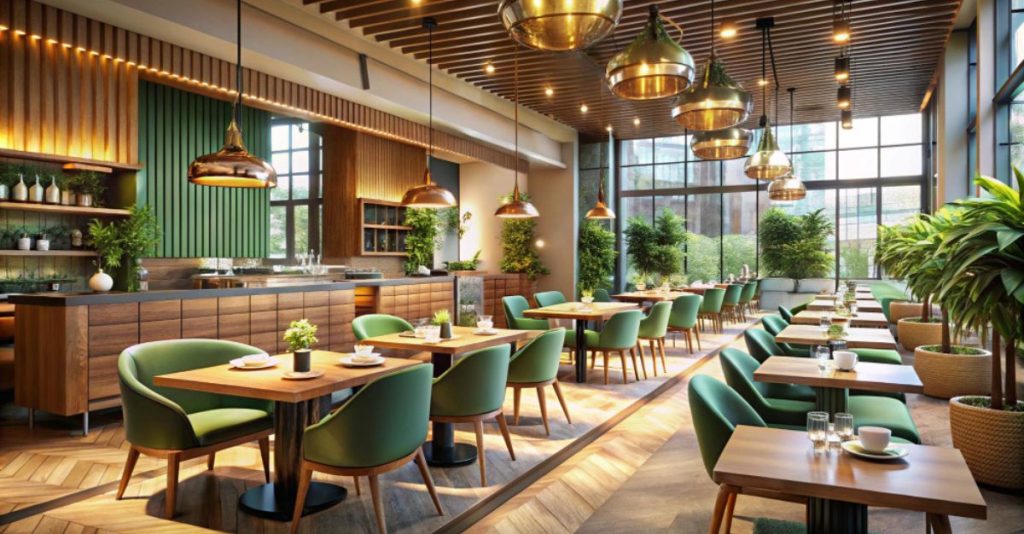
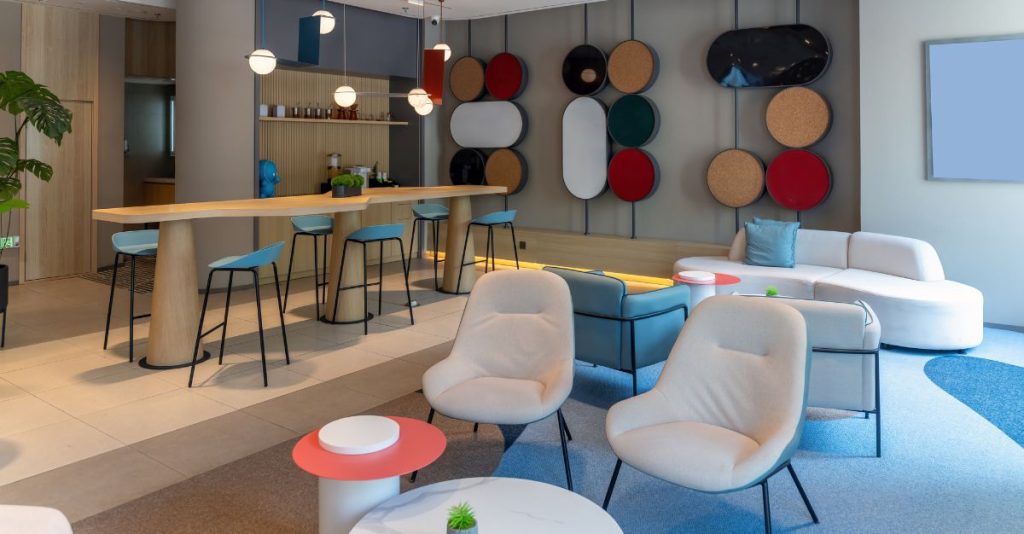
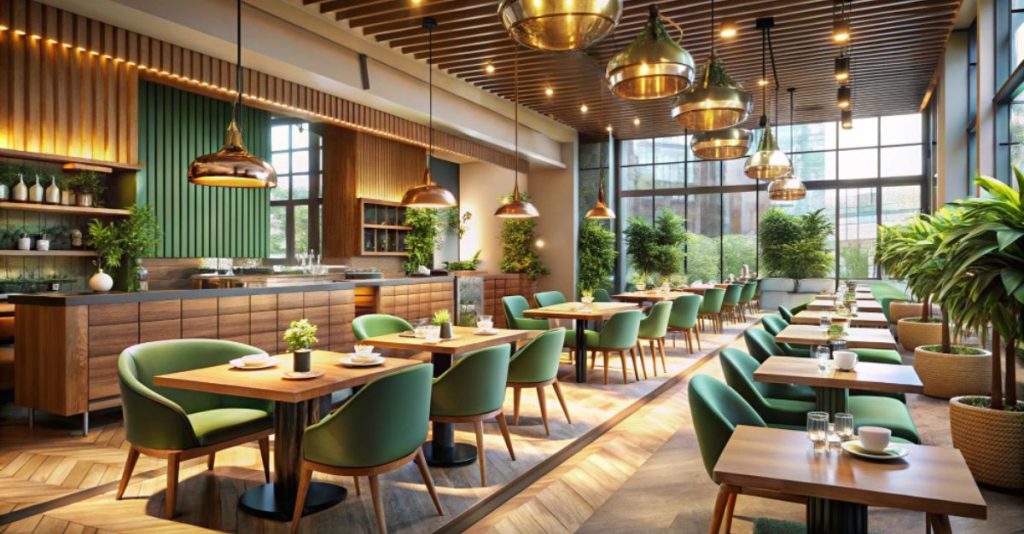
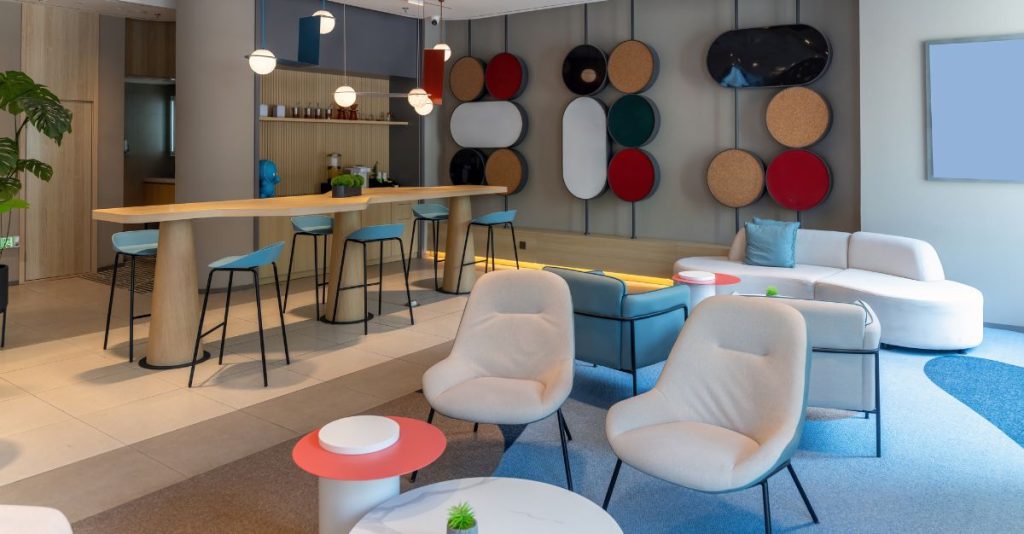
A Trio Design also fits out retail shoplots, mall units, cafés, F&B outlets and offices. This walkthrough covers the completed fit-out at Sips in Taman Tun Dr Ismail, taking in the counter, the back bar display, the seating zones and the lighting that shapes how the room trades through the evening.
Shop and commercial fit-outs typically run 6 to 12 weeks, with mall approvals and night-only working windows extending the programme.
Business owners planning a retail, F&B or office unit can explore the A Trio Design shop renovation.
A Trio Design is based at Taman Gembira, Kuala Lumpur, and takes on residential and commercial renovation projects across Kuala Lumpur and the Klang Valley. Completed projects include work in Kuala Lumpur city centre, TTDI, Shah Alam and Rawang.
Why Choose Us
Why Clients Feel Confident Renovating With A Trio Design
A good renovation is not just about how the space looks at the end. It is also about having a team that understands your needs, manages the details and keeps the project moving with fewer surprises.
01
Your Space Is Designed Around You
We start by understanding how you live, work or operate your business before developing the design direction. Every recommendation is shaped around the way the space needs to function, not simply how it should look.
02
Design Ideas That Can Actually Be Built
Our team considers materials, layout, practicality and site conditions during the design process, helping turn creative ideas into solutions that work in the actual space.
03
One Team Managing the Details
Instead of leaving clients to coordinate different parties themselves, A Trio Design helps manage the renovation process across the key stages of the project, keeping communication and execution more organised.
04
Clearer Communication Throughout the Project
Clients stay informed as the project progresses, making it easier to review decisions, clarify requirements and address matters before they become bigger issues.
05
We Stay Accountable After Handover
Our involvement does not simply end once the renovation is completed. A Trio Design provides a 1 year post handover warranty, giving clients added reassurance after moving into their completed space.
Our Testimonials
What Our Clients Says
Posted on Google
Heng Toong Wong
6 days ago
Trustindex verifies that the original source of the review is Google.
Good services and design
Posted on Google
lam lam
8 days ago
Trustindex verifies that the original source of the review is Google.
The team is really friendly, easy to communicate with, and responsible throughout the renovation. Whenever we had any questions or concerns, they were always willing to listen and follow up properly. We’re really happy with their service and the final outcome. Definitely recommend them! And we’ll definitely continue using their service for our future renovation needs.
Posted on Google
Andrew Chin
79 days ago
Trustindex verifies that the original source of the review is Google.
A Trio Design made our renovation so much easier. Professional team, aesthetic design, on-time completion, and no budget surprises. Michelle and her team were patient with all our changes and gave great space-saving ideas to elevate our living comfort . Love the final result!
Posted on Google
ivan.dkgroup
81 days ago
Trustindex verifies that the original source of the review is Google.
I’m extremely happy with the renovation done by A Trio Design Sdn Bhd. They transformed my house beautifully, and the quality of their work is really impressive. The team was friendly, responsible, and always kept me updated. Thank you for making my dream home come true.
Posted on Google
Benny Chau
81 days ago
Trustindex verifies that the original source of the review is Google.
A Trio Design Sdn Bhd did an excellent job designing and renovating my home. Their workmanship is high quality, the design is modern and practical, and the entire process was smooth from start to finish. I’m very satisfied with the results and truly appreciate their professionalism and attention to detail. Highly recommended.
Posted on Google
Carol Teh
81 days ago
Trustindex verifies that the original source of the review is Google.
A Trio Design Sdn Bhd delivered amazing design and renovation work for my home. Great quality, great service, and a very satisfying experience. Highly recommended.
Posted on Google
Koon Cheng koon
88 days ago
Trustindex verifies that the original source of the review is Google.
I had a great experience working with this interior design company. The team was friendly, professional, and very responsive. They listened carefully to our ideas and transformed them into a beautiful and functional space, we are extremely happy with the outcome and would definitely recommend them to anyone looking for quality interior design services. Highly recommended.
Posted on Google
chun wai chui
91 days ago
Trustindex verifies that the original source of the review is Google.
I got to know this design company from a friend, I love my newly cozy home, what I want is simply yet practical design for my daily lifestyle, the design team give a lots of professional service, most important is the patient offering, good communication thru out the whole renovation, they work within my budget and the outcome was so much satisfied .
Posted on Google
Vivian Ho
96 days ago
Trustindex verifies that the original source of the review is Google.
I love my newly designed space! Michelle & her team were very attentive to details & focused on my needs when giving me a new look to my added space for leisure in my home. I appreciate the space saving design suggestions & input some of the ideas to the rest of rooms. A Trio Design is highly recommended especially for modern living styles. 💕
Posted on Google
Paul Wan
96 days ago
Trustindex verifies that the original source of the review is Google.
I would love to share my positive review for A Trio Design. I am a client from Hong Kong, and I hired this company to provide full interior design and complete renovation for my condominium in Malaysia. From the first design consultation all the way to finishing and handing over the condo, the team offered patient and professional service. They fully created the design style I hoped for, solved many practical layout problems of my condo, kept all works strictly on schedule with neat workmanship and great attention to details. I live in Hong Kong and could not go to Malaysia to check the renovation work in person, yet we maintained smooth and quick communication during the whole project. This is a very reliable design and renovation company. I sincerely recommend A Trio Design to everyone who needs renovation and interior design services for their condo or residential properties.
A few things worth knowing before you start planning your renovation.
What does a one-stop interior design and renovation service include?
It means one team handles the whole job. A Trio Design covers space planning, 3D visualisation and detailed drawings, material selection and quotation, then the site works themselves: hacking and wet works, wiring, ceiling, carpentry, painting and finishing, right through to inspection and handover.
How long does a renovation usually take?
It depends on the property. A condominium renovation typically runs 6 to 8 weeks, a landed house 12 to 24 weeks, and a shop or commercial project 6 to 12 weeks. We confirm the schedule with you once the layout and scope are locked in.
What happens at the first discussion?
We sit down to understand your needs, your budget, your timeline and the design direction you have in mind. That conversation shapes the space planning and concept proposal we prepare next.
Do you handle both the design and the construction work?
Yes. Our interior design team handles layout, visuals and drawings, and our site services team handles the physical works and site coordination. You deal with one company rather than managing a designer and a contractor separately.
Is there any warranty after the project is handed over?
Yes. Aftercare and warranty is a formal stage of our process. We inspect the completed work before handover and provide warranty support afterwards.
Which areas do you work in?
We are based in Kuala Lumpur and work on residential and commercial projects across KL and the Klang Valley. Our completed projects include work in TTDI, Shah Alam, Cheras, Rawang and along Jalan Ipoh.
Get In Touch
Ready to Transform Your Space?
Let us handle the design, the planning, and the execution — so you do not have to.