
A single working professional bought an 872 sq ft unit at Marc Residence in KLCC and came to A Trio Design with three requests that did not sit easily together: a modern home but with wall beading, both a kitchen island and a dining table in a kitchen too small for both, and far more storage and countertop for a coffee machine, a steamer, an air fryer and several compact appliances. The renovation ran two months.
The Challenge: Where the unit fought back
Beading through a small condo would have made the walls busy and dated. A standard 600mm cabinet run down the dining side would have narrowed the walkway uncomfortably. And once the island was in, there was no floor area left for a loose dining table. All three are spatial problems before they are styling problems, so the layout was settled first.
Our Assessment and Solution
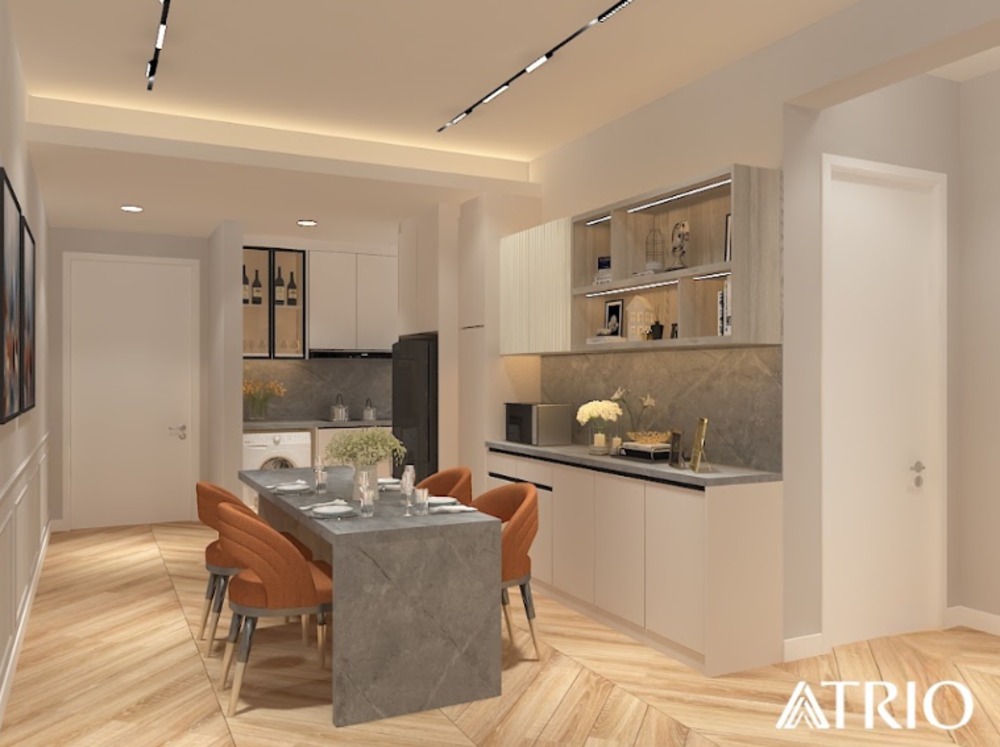
The design was resolved through built-in cabinetry rather than added decoration. Space planning, 3D visualisation, technical drawings, custom carpentry and site coordination run as one scope, which is what allowed the millwork dimensions to be adjusted late in planning without reopening the whole design. The same method applies across the studio’s KL condo interior design projects.
Beading used as an accent, not a theme
Half wall beading was applied at the living and dining areas only, in a modern profile rather than a flowery classic one. The full treatment was reserved for the master bedroom bedhead wall, where it works as the main feature. The remaining walls were left plain, so the beading reads as a deliberate accent instead of a pattern repeated through the unit.
One custom table doing two jobs
The island and the dining table were combined into a single custom piece sized to the exact space available. The top was specified in Dekton, an ultra-compact surface made by fusing raw glass, porcelain and quartz under extreme heat and pressure. It gives full heat protection with no scorch marks, resists staining and is scratch-proof, which suits a surface working as a prep counter and an eating table at once.
450mm cabinetry to keep the walkway usable
The dining-side cabinet run was built at 450mm deep instead of the standard 600mm, returning 150mm to the busiest route in the home. The fridge cabinet stayed at 600mm because most refrigerators need that depth. The result is extra storage and countertop without the pinch point a full-depth run would have created.
A slimmer TV panel in the living area
The owner uses no TV box or Astro, so a bulky console had no purpose. A slimmer TV panel replaced it to keep the living area open, with one small shelf built in for other devices later.
The Result
The completed home reads as contemporary classic: clean lines, subtle classic detailing, and a quieter kind of luxury carried by the kitchen materials rather than by ornament. Storage and counter space grew within the same footprint and the walkway stayed comfortable. The owner described the home as elegant, said the storage was sufficient for how he cooks, and felt it reflected the design style he wanted.
Why This Project Matters
Compact city condos rarely fail on finishes. They fail because cabinet depths, walkway widths and loose furniture get decided separately and late.
If your condo plan looks fine until the furniture goes in, the fix usually sits in the carpentry drawings rather than the mood board. Talk to A Trio Design about your condo layout, or book a consultation and bring your floor plan along