
A family based in Hong Kong bought a 1,400 sq ft unit at Dianthus Residences in Petaling Jaya as a holiday home for trips back to Malaysia. They appointed Kuala Lumpur interior design company A Trio Design and set out three requirements: cover the bedroom doors so they are not visible from the living area, make the master bedroom bigger, and give the unit a hotel-like ambience. The project ran three months.
The Challenge: Two constraints that shaped the design
Three bedroom doors faced directly onto the living and dining area, which is what made the unit read as a normal apartment rather than a retreat. Enlarging the master bedroom was harder, because the owners did not want major hacking works in a completed building. The brief became a planning exercise: change how the space is read and used, without changing the structure.
Our Approach
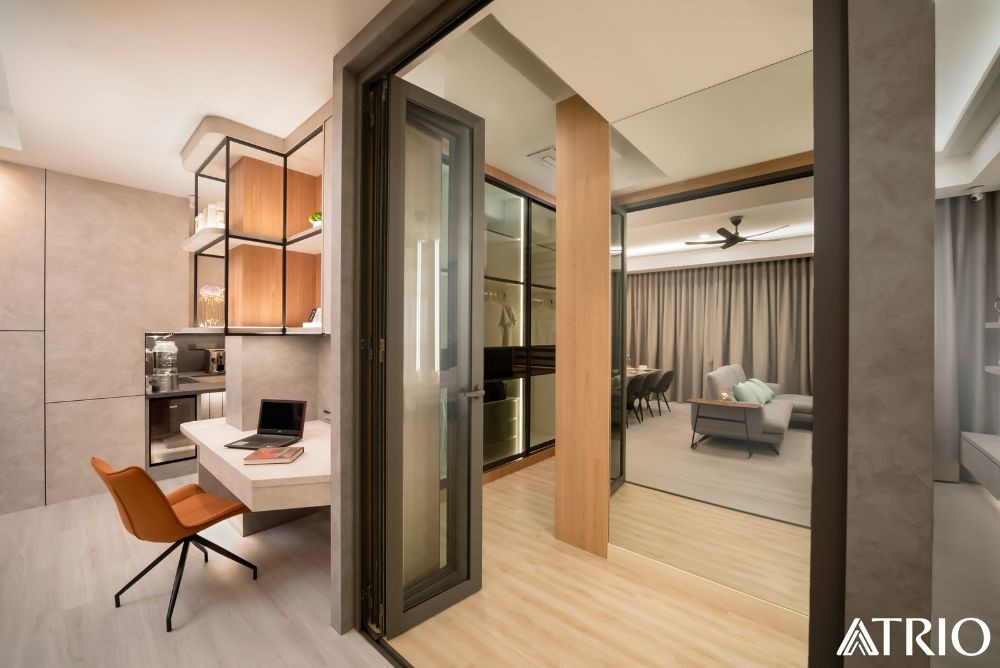
Layout first, finishes second. Space planning, joinery drawings, material selection and site coordination run as one scope in the studio’s condominium interior design in KL work, which matters when the door concealment and the wall panelling are the same piece of carpentry.
Doors that disappear into the wall
The bedroom doors were redesigned as hidden doors sitting flush with the wall panelling, so the living area reads as a continuous wall rather than a corridor of entrances. One of the three was replaced with a glass folding door instead. When the owner is at the unit alone, that door opens and the living space borrows the room behind it for a wider, more open view.
A bigger master suite without touching the structure
Rather than enlarging the existing master bedroom, the existing study area was converted and connected to Bedroom 2 to form a new master bedroom with the walk-in wardrobe the owners wanted. No major hacking was required. The original master bedroom was reassigned as a bedroom for the owner’s mother, so the unit gained a better suite and kept its bedroom count.
Panelling and mirrors for the hotel feel
Laminate wall panels were used through most of the unit and combined with mirrors to give a cosy, elegant and modern hotel character. Mirrors also carry light deeper into the plan, which suits a home often opened up after weeks closed.
Handed over ready to live in
Because the owners were arriving from overseas, the scope extended to a full-service solution. Loose furniture, electrical appliances and decorative items were selected and installed by the team, so the unit was fully prepared and move-in ready on the day they arrived.
The Result
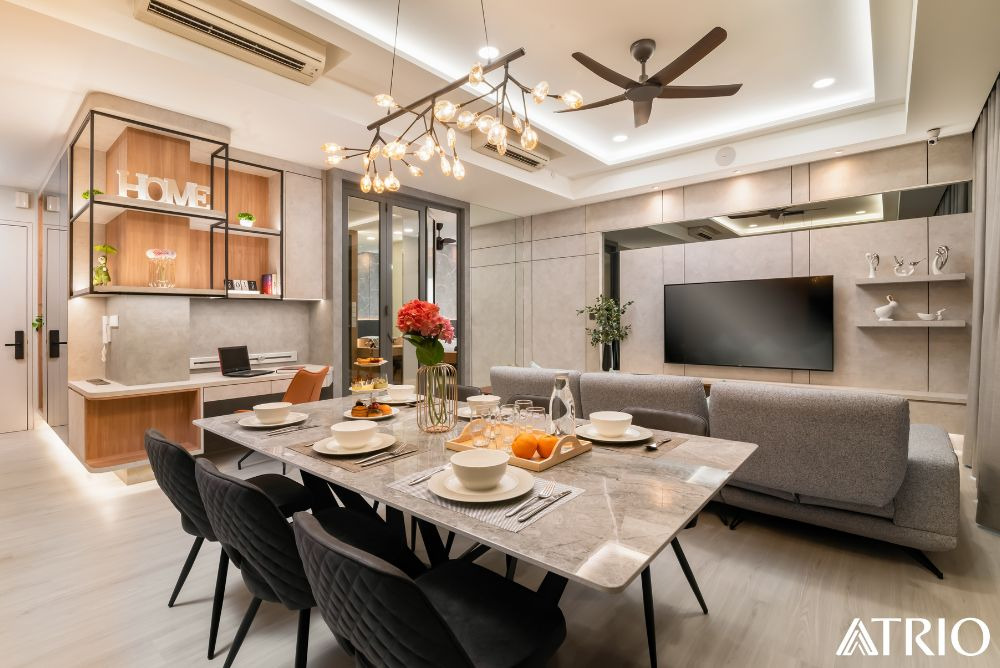
All bedroom doors were concealed as requested, which is the detail the design team is most pleased with. The unit reads as one refined space with a hotel-like ambience, and it now works the way a holiday home should. The owners were very happy with the final outcome.
Why This Project Matters
Owners often assume a bigger master bedroom means hacking walls. Here it came from reassigning rooms and reconnecting a study, which is cheaper, faster and far less disruptive in a completed condominium.
Planning a second home you will not be around to supervise? Settle the layout questions before anyone quotes for site works. Plan the layout with A Trio Design, or send us the floor plan and tell us how often you will be using the place.