
A property agency in Shah Alam appointed interior design and renovation company A Trio Design to fit out a 3,500 sq ft office over two months. The brief looked simple: keep the corporate blue, keep the space modern and easy to maintain, and get more daylight to the staff area. Each point had a catch.
The Challenge: A Brand Colour That Fights the Brief, and Daylight Trapped at the Perimeter
Applying blue to the walls, the usual reading of a corporate colour request, would have made the office feel dated rather than modern. Daylight was the bigger problem: the manager’s room and the meeting room sat between the windows and the staff area, so sunlight was blocked before it reached anyone at a desk.
How the Office Was Planned
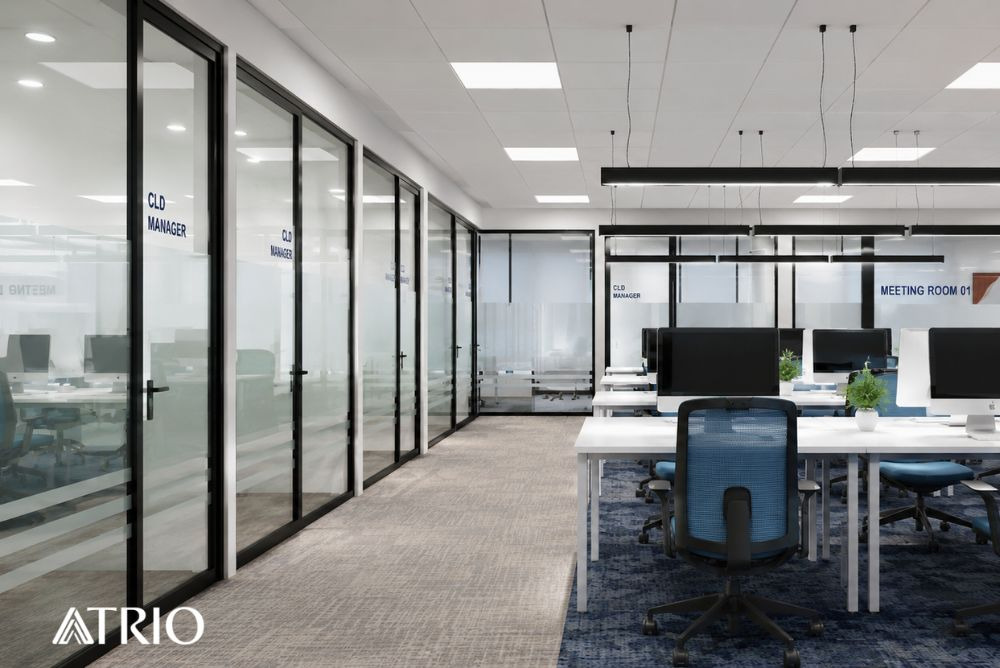
The colour, the finishes and the daylight were treated as one problem. That coordination is the working method behind the studio’s office interior design projects, where operational needs sit alongside brand identity from the planning stage.
Corporate blue as an accent, not a wall colour
Blue was applied to the carpet tiles, the chair backs and the door signage instead of the walls. Spread across three touchpoints, the colour creates a consistent, unified identity that a visitor reads immediately, while the walls stay neutral and the overall design stays clean and modern.
Full-height glass partitions to move daylight inwards
The manager’s room and the meeting room were rebuilt with full-height glass partitions so sunlight passes through them into the staff area, producing a brighter and more open working environment. Privacy was handled in the same detail: frosted film was applied as part of the design, blocking direct views while still letting natural light through.
Finishes selected for daily upkeep
Carpet tiles were chosen for two reasons. They reduce footstep noise and minimise disturbance between staff, and a single tile can be replaced when a section is damaged or stained, which is not possible with carpet rolls. The ceiling followed the same logic: one foot by one foot ceiling panels instead of a plaster ceiling, so wiring points can be added or modified later and light fittings replaced without opening up a finished ceiling.
Pendant lighting over the work tables
Pendant lights were added above the work tables to give the open area a stronger visual focus and a more modern, contemporary feel, rather than a flat grid of ceiling lighting across the whole floor.
The Result
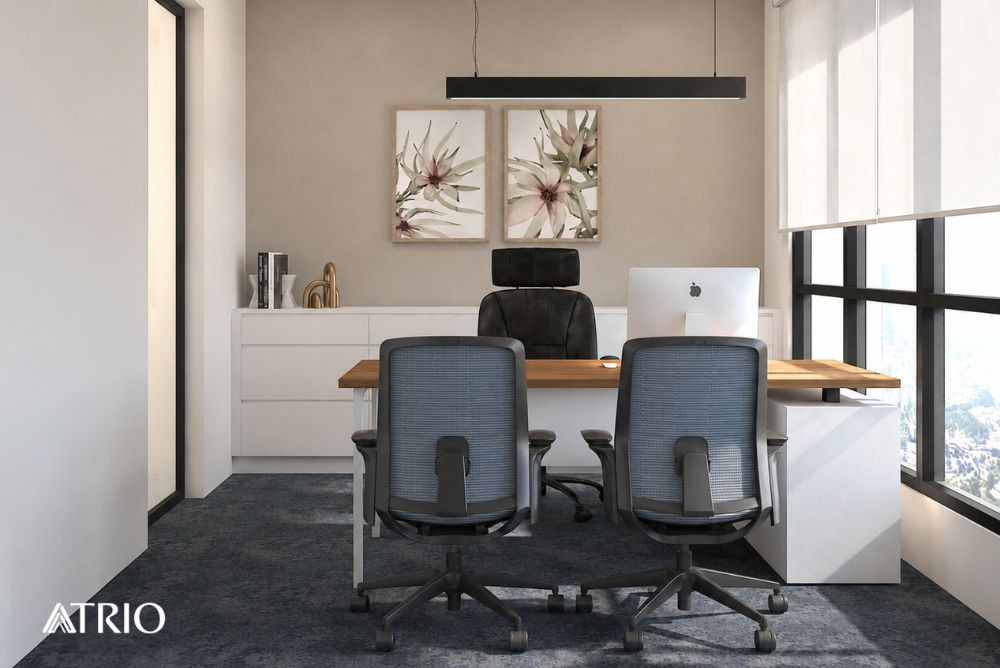
The corporate colour is present throughout the office without being applied to a single wall, the enclosed rooms no longer block daylight from the staff area, and the two finishes most exposed to daily wear can be maintained piece by piece. The design team’s summary is that the corporate colour was successfully incorporated into a modern and contemporary workspace that is functional, practical and easy to maintain.
Why This Project Matters
A corporate colour does not have to go on a wall to be visible, and an enclosed room does not have to be solid to be private. Both were met by moving the decision into a different material.
Fitting out an office where the brand colour, the daylight and the maintenance budget all have a say? Those decisions are easier to reconcile before the partition layout is fixed. Plan your office with A Trio Design, or arrange a site visit to walk the floor plate with the team.