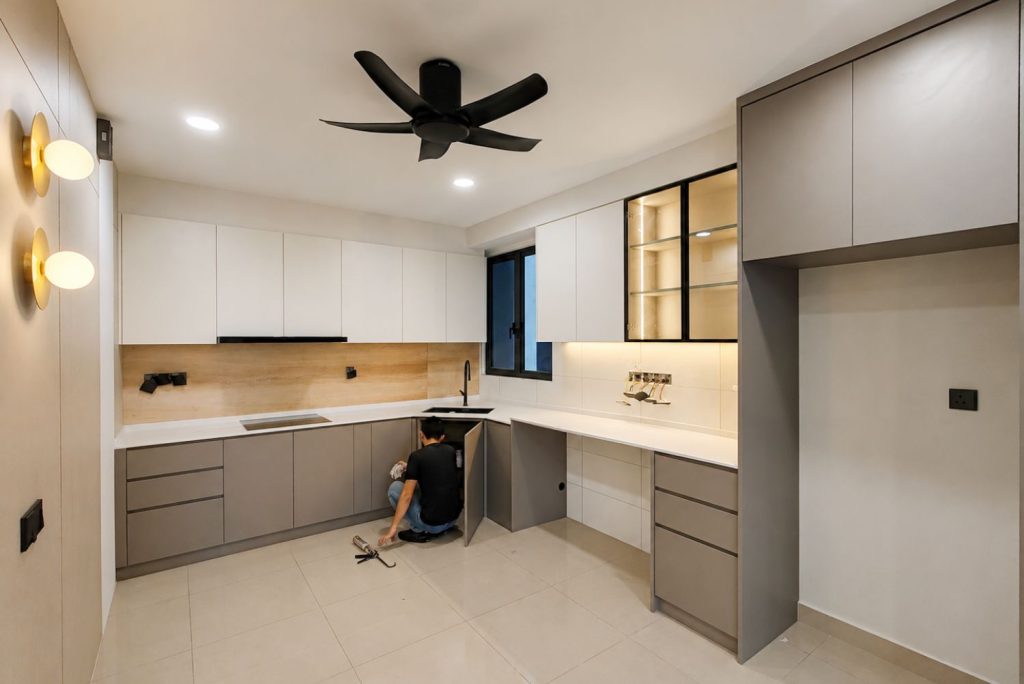
We offer a complete range of interior design and site services, working together as one team to bring your space to life from the first idea to the final handover.
The Problem
Renovation Problems We Set Out to Solve
Most of the frustration in a renovation comes from the same four places.
Juggling a designer and a contractor
The drawings say one thing, the site does another, and you end up being the middleman between two companies who blame each other.
A layout that fights daily life
Space gets used for looks rather than how you actually live or trade, so storage runs out and circulation feels tight from day one.
Costs that move after work starts
Vague scope and loose quotations leave room for surprises once the hacking has already begun.
Nobody really running the site
Trades turn up out of sequence, quality slips, and the handover date keeps sliding without a clear explanation.
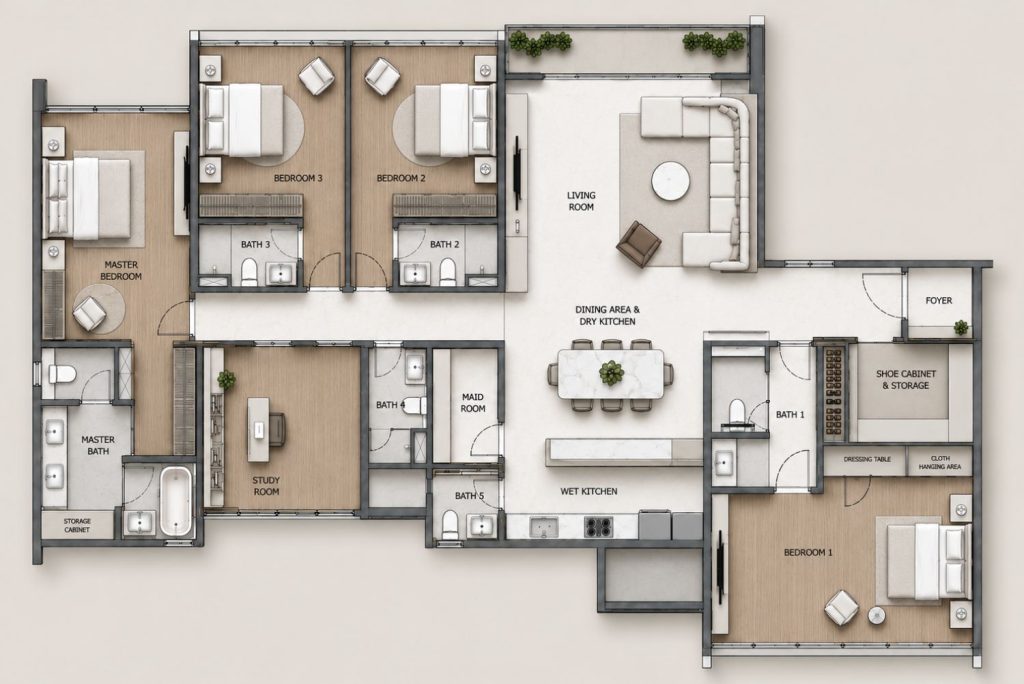
Space Planning & Layout Design
Practical layout planning to improve flow, function, storage, and comfort.
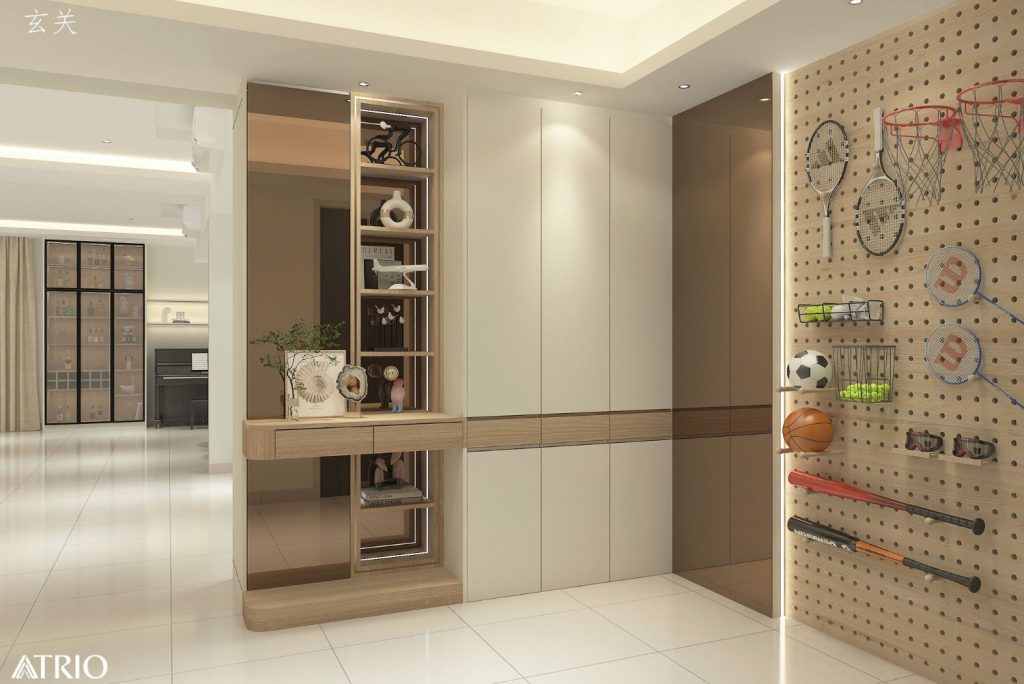
3D Visualisation & 2D Drawings
3D visuals and drawings to help clients understand the design before renovation starts.
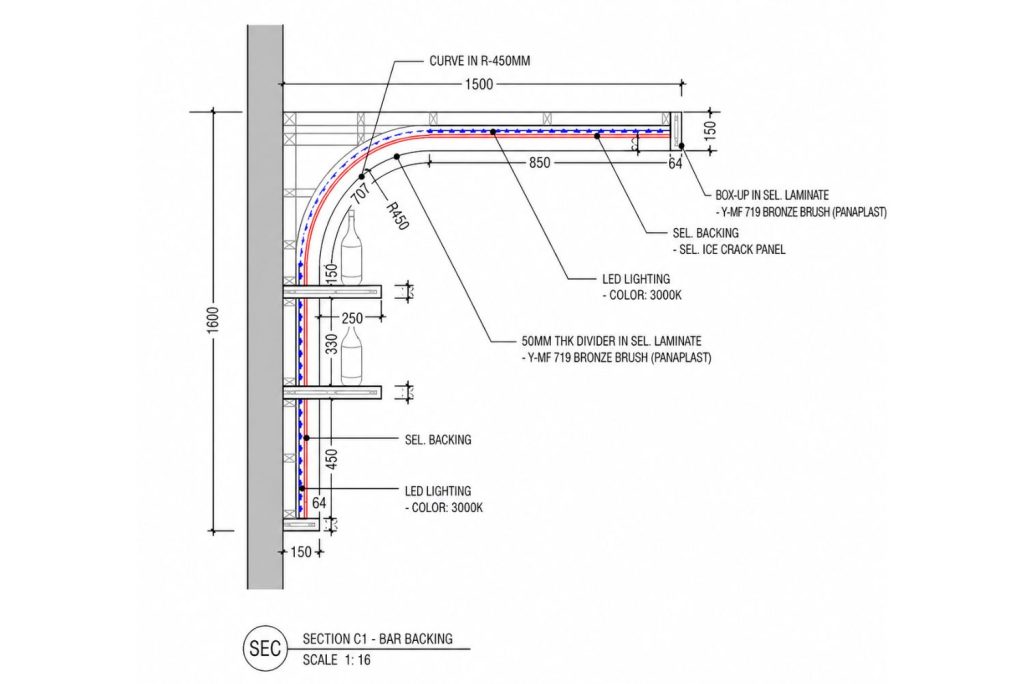
Carpentry & Technical Drawings
Detailed drawings for cabinets, wardrobes, kitchen cabinets, counters, and built-in works.
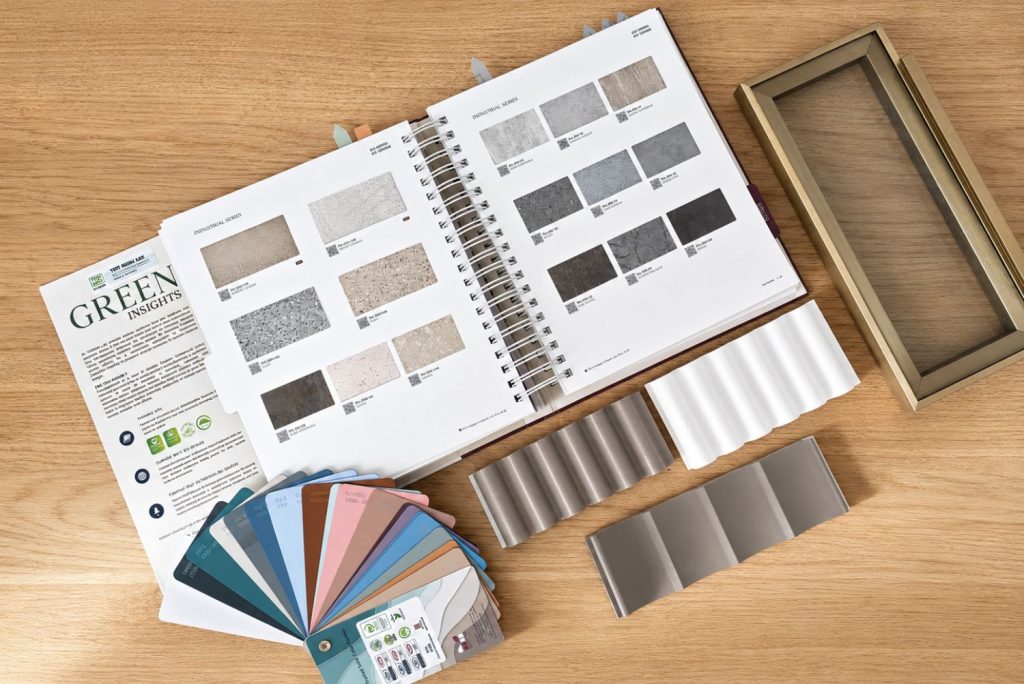
Material Selection & Design Meetings
Guidance on materials, finishes, lighting, and design details.
Interior Design
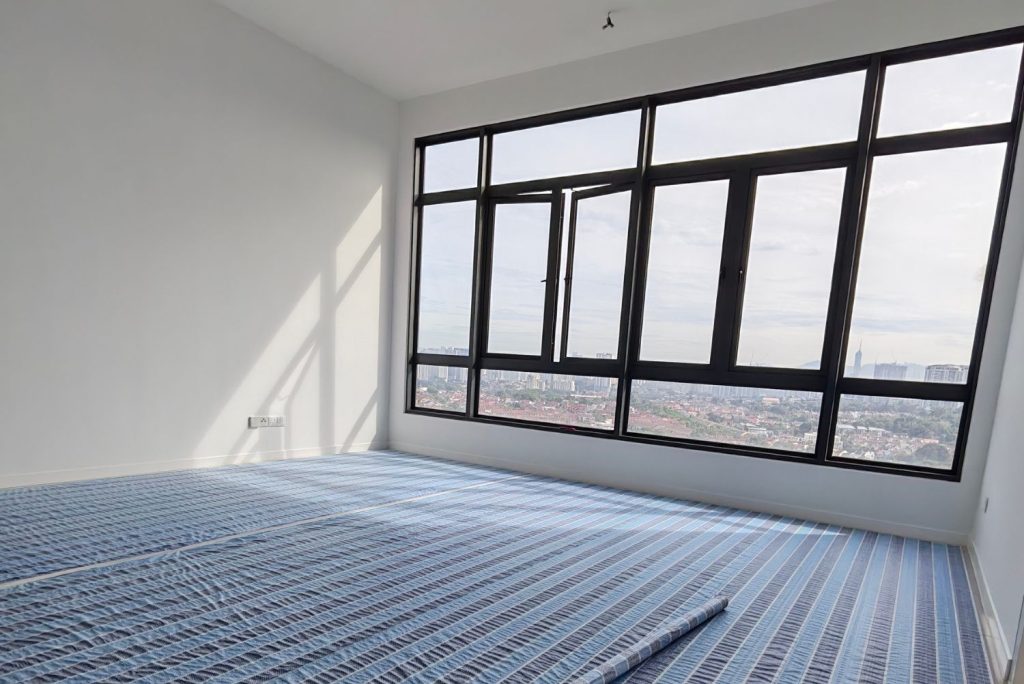
Planning, concept development, and clear design direction before work begins. We provide interior design services for both residential and commercial projects, including condos, terrace houses, semi-Ds, bungalows, offices, retail spaces, and restaurants.
Preparing and protecting the site before renovation begins.
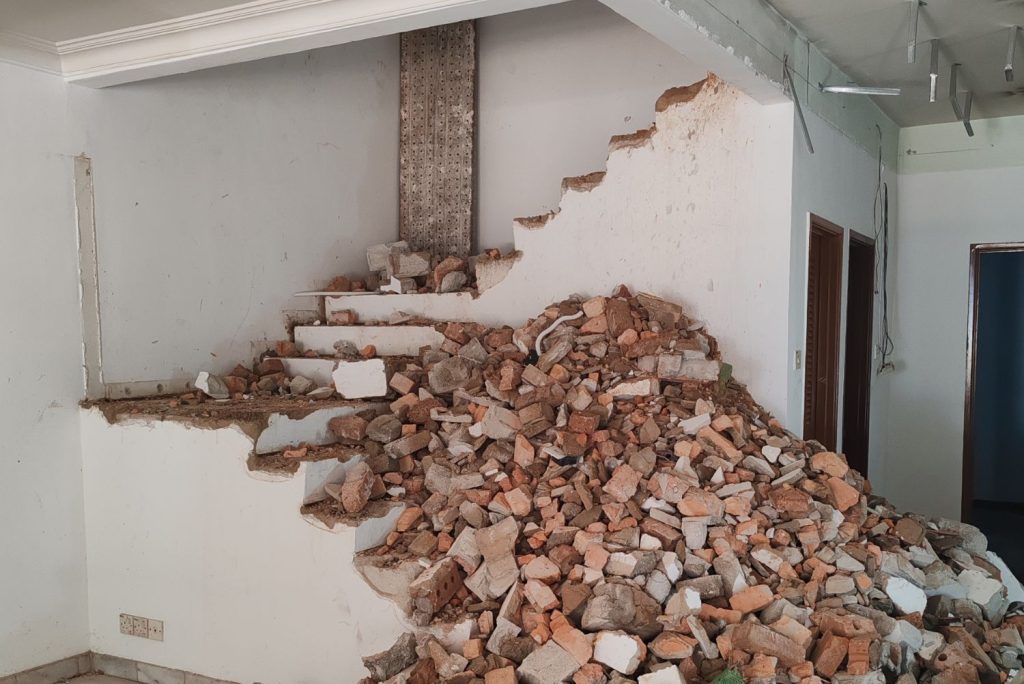
Demolition, Hacking & Wet Works
Handling hacking, tiling, plastering, waterproofing, and related wet works.
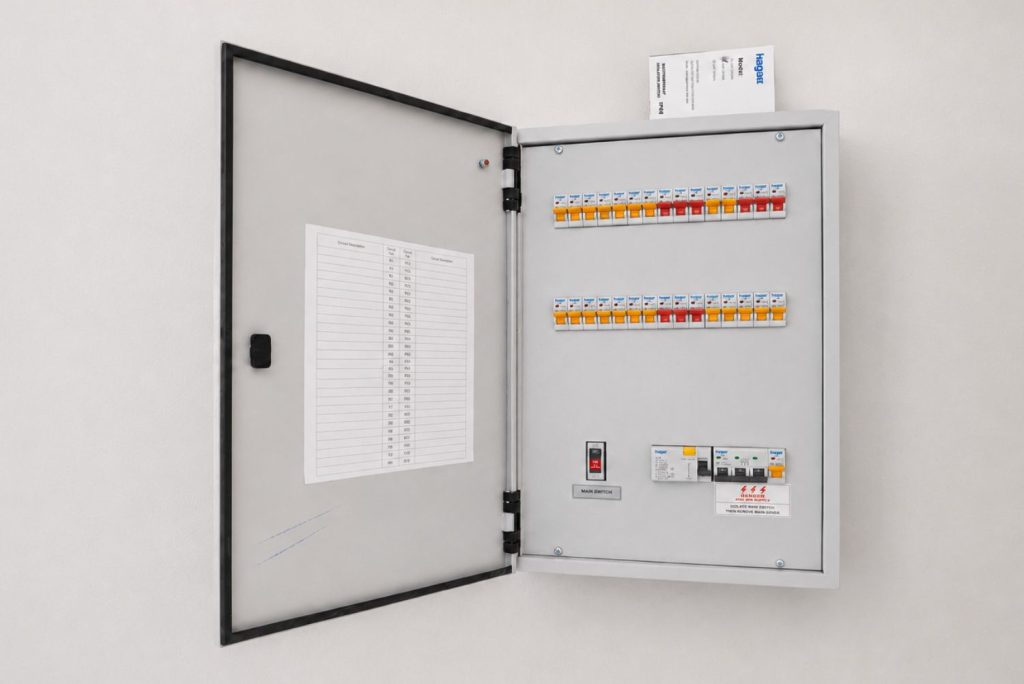
Wiring, Ceiling & Carpentry Works
Coordinating electrical, ceiling, lighting, and custom carpentry works.
Painting & Finishing Works
Managing painting, flooring, fittings, and final finishing details.
Site Coordination & QC
Coordinating site progress and checking workmanship before handover.
Site Services
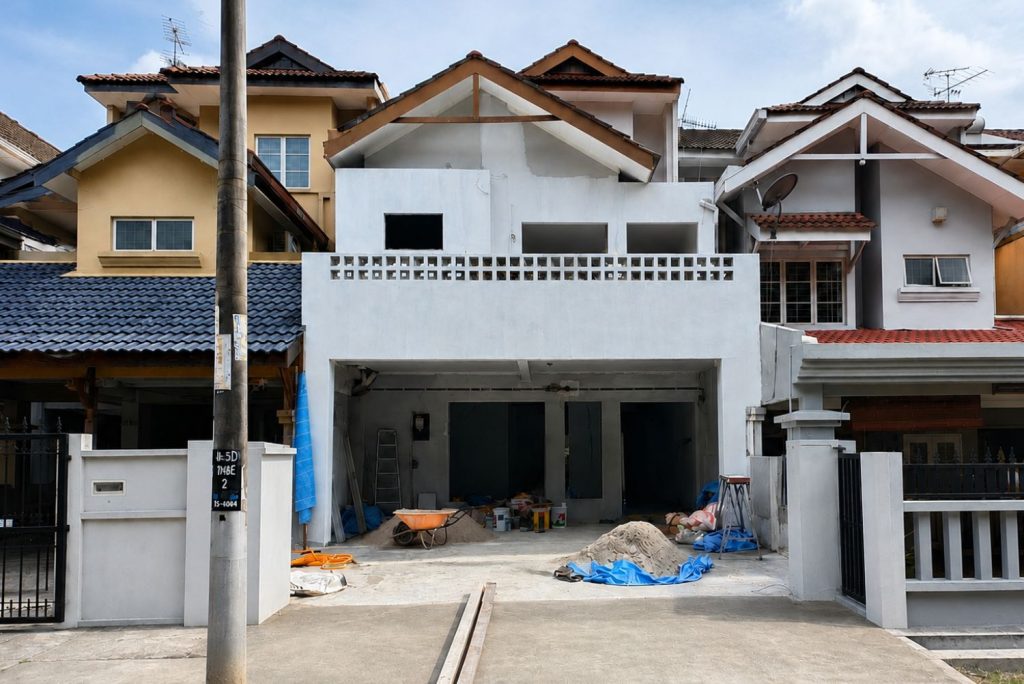
Renovation works, coordination, and quality control from start to completion. We manage renovation works for residential and commercial spaces, from homes to offices, retail shops, restaurants, and cafés.
What clients usually want to clarify before appointing us.
Can I engage you for design only, or site works only?
Most clients take the full one-stop package because it removes the gap between the drawings and what gets built. That said, we are happy to discuss a design-only or site-services-only scope, and we will tell you honestly whether it makes sense for your project.
What drawings do I actually receive?
You receive a space plan and design concept, 3D visualisation so you can see the finished space before work starts, and 2D plus carpentry and technical drawings so every detail is clear to the site team before anything is built.
How do you handle material selection and cost?
We guide you through suitable materials in a dedicated selection and design meeting, then issue a clear quotation against the agreed scope so you know what is included before work begins.
Who supervises the work on site?
Our own site coordination and quality control team. They manage site progress, sequence the trades and carry out quality checks, so you are not chasing separate contractors yourself.
Do you work on commercial premises as well as homes?
Yes. Alongside condominiums and landed homes, we have delivered cafes, offices, retail lots, sales galleries and show units. The process is the same, adjusted to how your business needs to operate.
How do I get a quotation?
Send us your enquiry with the property type and rough scope, or call our Kuala Lumpur office. We will arrange the first discussion, and the quotation follows once the layout and materials are agreed.
Get In Touch
Ready to Transform Your Space?
Let us handle the design, the planning, and the execution — so you do not have to.