
An 1,800 sq ft cafe in Taman Tun Dr Ismail, serving breakfast and lunch with coffee as the main draw, was fitted out by A Trio Design over two months. The owner wanted the raw, textured look that suits an urban coffee bar, with two conditions that quietly ruled out the obvious ways to get there: nothing so rough it becomes difficult to clean during daily service, and no lighting fixed directly above the tables, because the table layout gets rearranged frequently.
The Challenge: A Raw Aesthetic That Has to Be Wiped Down Daily
The materials that deliver a raw look are usually the ones that create the maintenance problem. Cement-rendered walls and a real cement render floor give the right character, but they are harder to keep clean and a render floor can crack. Lighting had the same shape of problem: pendants over tables are what create a warm cafe atmosphere, and they are exactly what stops an owner moving tables freely.
The Design Response
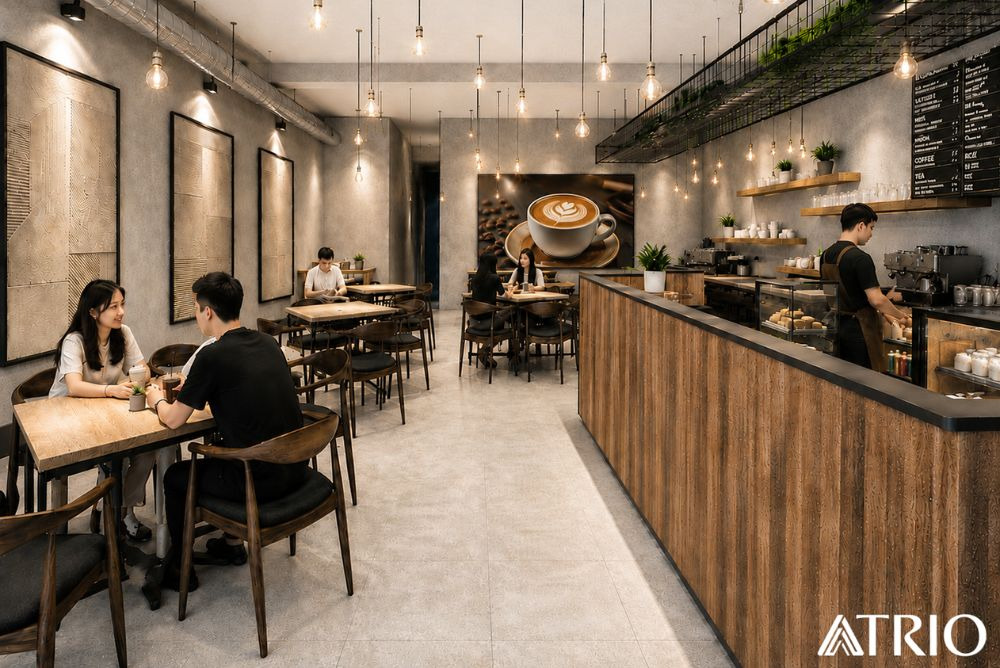
Both were solved by separating the visual effect from the material or fixing that normally produces it. That is the practical side of the studio’s commercial interior design work, where the finish has to survive daily operations rather than only photograph well on opening day.
Texture without the render
Textured paint was used in place of a cement-rendered wall. It gives a controlled degree of roughness, so the raw cement feel is retained but the level of texture becomes a design decision rather than whatever the render happens to produce on site.
Cement-look tiles on the floor
The floor uses cement-look tiles instead of a real cement render finish, avoiding the potential cracking that comes with render and giving the owner a floor that is straightforward to clean at the end of a service.
Lighting that lets the tables move
Decorative LED lighting was arranged throughout the cafe at different heights, creating a balanced and stylish ambience without lifting the brightness to a level that kills the atmosphere. The height of the lights is adjustable, giving further flexibility once the space is in use. Most importantly, the fittings were distributed around the cafe rather than focused above the tables, so the owner can rearrange the seating as often as needed and the lighting design still works.
The Result
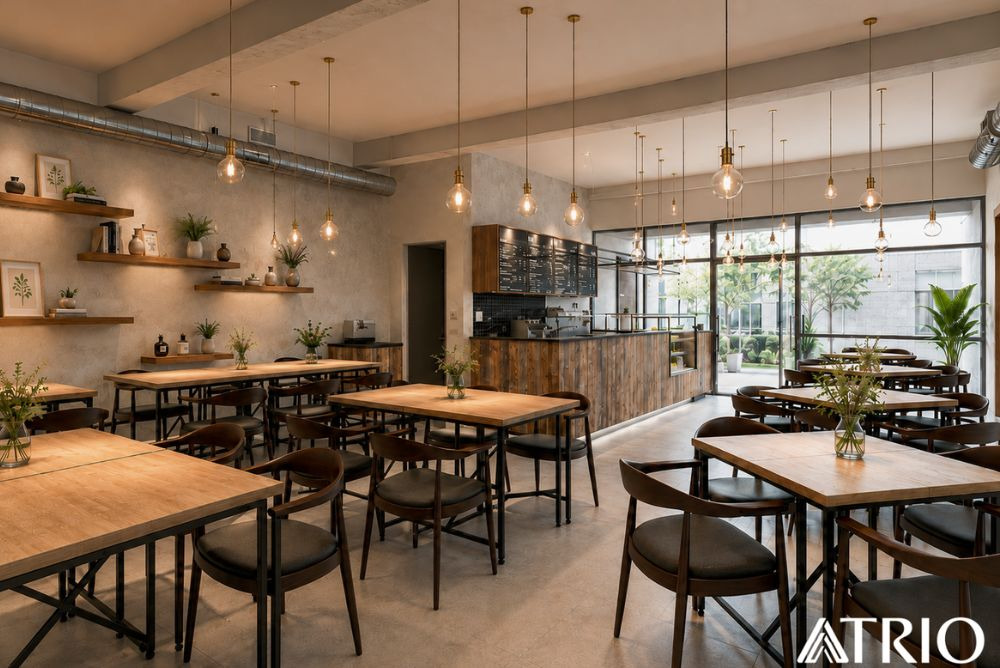
The completed cafe holds an urban modern concept with the raw, slightly rough character the owner wanted, achieved without specifying materials that are difficult to maintain. The layout is not locked to the lighting, so the floor can be reset for a busy weekend service or a quieter weekday without anything looking wrong.
Why This Project Matters
In F&B a finish has to survive the business, not only suit it. Textured paint over render and tiles over a cement floor keep the intended look while removing two recurring maintenance headaches.
Opening a cafe or refitting an existing outlet? Bring the operational questions to the design stage, because how you clean the floor and move the tables should shape the specification. Plan your outlet with A Trio Design, or talk through your unit before the fit-out is quoted.